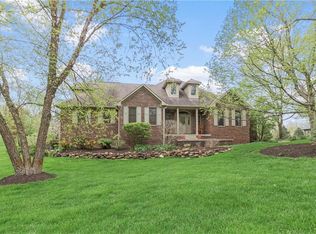
Nestled on more than half an acre of lush wooded land, this open concept ranch style home offers a combination of privacy, luxury, and natural beauty. This home is located in North East Hendricks County in the prestigious community of Cedar Ridge of Traders Point! This One Owner, custom built home has been meticulously updated, including luxury vinyl floors, a huge great room with a beautiful linear stone fireplace, and a large knotty pine screened-in patio that overlooks the picturesque views of the surrounding landscape. You'll enjoy the recently renovated kitchen that combines a perfect blend of style and timeless elegance with its newly resurfaced countertops, new appliances, and modern finishes. The large primary suite offers a walk-in closet and includes an ensuite bathroom that boasts of a large tile shower and a modern freestanding tub, all of which invites relaxation. Other noteworthy upgrades include the convenience of a large Laundry Room with plenty of cabinets for storage, freshly painted woodwork and walls throughout, and a New Owens Corning Oakridge Dimensional Roof, including New Ventilation and Ridge Cap. Welcome Home to the custom development of Cedar Ridge, located in Brownsburg School District, and near Eagle Creek State Park!
Sold
$478,000
8692 Highwood Ln, Indianapolis, IN 46278
3beds
2,361sqft
Residential, Single Family Residence
Built in 1987
0.57 Acres Lot
$470,600 Zestimate®
$202/sqft
$2,503 Estimated rent
Home value
$470,600
$419,000 - $527,000
$2,503/mo
Zestimate® history
Owner options
List your home for rent
$2,503/mo
Rent Zestimate®
Find your next renter with Zillow Rental Manager. Plus, with online applications, you can quickly screen prospective tenants – for free.
$2,503/mo
Rent Zestimate®
Refinance and save
$4,041/mo
Est. payment
Refinancing to a lower rate could help reduce your monthly payments and save thousands over the life of the loan.
$4,041/mo
Est. payment
Explore your selling options
Work with a Zillow partner agent
Leverage their expertise and Zillow's premium Showcase listings to get your home seen by more buyers.
Get startedList with your own agent
Get your home in front of millions of buyers by listing it on Zillow.
Learn how to do itSell it yourself
Take full control of how buyers see your home on Zillow by listing For Sale by Owner (FSBO).
List your homeWhat's special
Zillow last checked:
Listing updated:
Listed by:
Hilda Rives-Princell 317-490-2113,
F.C. Tucker Company
Bought with:
Holly Pepmeier
F.C. Tucker Company
Source: MIBOR as distributed by MLS GRID,MLS#: 21984841
Facts & features
Interior
Bedrooms & bathrooms
- Bedrooms: 3
- Bathrooms: 3
- Full bathrooms: 2
- 1/2 bathrooms: 1
- Main level bathrooms: 3
- Main level bedrooms: 3
Primary bedroom
- Features: Hardwood
- Level: Main
- Area: 238 Square Feet
- Dimensions: 14 x 17
Bedroom 2
- Features: Hardwood
- Level: Main
- Area: 144 Square Feet
- Dimensions: 12 x 12
Bedroom 3
- Features: Hardwood
- Level: Main
- Area: 144 Square Feet
- Dimensions: 12 x 12
Dining room
- Features: Hardwood
- Level: Main
- Area: 144 Square Feet
- Dimensions: 12 x 12
Great room
- Features: Hardwood
- Level: Main
- Area: 418 Square Feet
- Dimensions: 22 x 19
Kitchen
- Features: Vinyl Plank
- Level: Main
- Area: 156 Square Feet
- Dimensions: 13 x 12
Laundry
- Features: Tile-Ceramic
- Level: Main
- Area: 90 Square Feet
- Dimensions: 9 x 10
Sun room
- Features: Other
- Level: Main
- Area: 342 Square Feet
- Dimensions: 18 x 19
Heating
- Electric
Cooling
- Has cooling: Yes
Appliances
- Included: Electric Cooktop, Dishwasher, Dryer, Electric Water Heater, Disposal, Humidifier, Double Oven, Convection Oven, Refrigerator, Trash Compactor, Washer, Water Softener Owned
- Laundry: Main Level
Features
- Attic Pull Down Stairs, Double Vanity, Breakfast Bar, Cathedral Ceiling(s), Entrance Foyer, Ceiling Fan(s), High Speed Internet, Pantry, Smart Thermostat, Walk-In Closet(s)
- Windows: Screens, Skylight(s), Window Bay Bow, Windows Thermal, Wood Work Painted
- Has basement: No
- Attic: Pull Down Stairs
- Number of fireplaces: 1
- Fireplace features: Gas Log, Great Room
Interior area
- Total structure area: 2,361
- Total interior livable area: 2,361 sqft
Property
Parking
- Total spaces: 2
- Parking features: Attached, Concrete, Garage Door Opener, Heated, Side Load Garage
- Attached garage spaces: 2
- Details: Garage Parking Other(Finished Garage, Garage Door Opener, Service Door)
Features
- Levels: One
- Stories: 1
- Patio & porch: Covered, Screened
Lot
- Size: 0.57 Acres
- Features: Mature Trees
Details
- Parcel number: 320129115006000001
- Horse amenities: None
Construction
Type & style
- Home type: SingleFamily
- Architectural style: Ranch
- Property subtype: Residential, Single Family Residence
Materials
- Brick
- Foundation: Block
Condition
- Updated/Remodeled
- New construction: No
- Year built: 1987
Utilities & green energy
- Sewer: Septic Tank
- Water: Private Well, Well
- Utilities for property: Electricity Connected
Community & HOA
Community
- Subdivision: Cedar Ridge Of Traders Point
HOA
- Has HOA: Yes
- Services included: Entrance Common, Maintenance, Snow Removal
- HOA fee: $1,100 annually
Location
- Region: Indianapolis
Financial & listing details
- Price per square foot: $202/sqft
- Annual tax amount: $3,958
- Date on market: 7/9/2024
- Cumulative days on market: 43 days
- Electric utility on property: Yes
Price history
| Date | Event | Price |
|---|---|---|
| 10/28/2024 | Sold | $478,000+0.6%$202/sqft |
Source:  MIBOR as distributed by MLS GRID #21984841 Report a problem MIBOR as distributed by MLS GRID #21984841 Report a problem | ||
| 9/26/2024 | Pending sale | $475,000$201/sqft |
Source: MIBOR as distributed by MLS GRID #21984841 Report a problem | ||
| 8/23/2024 | Price change | $475,000-3.1%$201/sqft |
Source: MIBOR as distributed by MLS GRID #21984841 Report a problem | ||
| 8/7/2024 | Listed for sale | $490,000+3.2%$208/sqft |
Source: MIBOR as distributed by MLS GRID #21984841 Report a problem | ||
| 7/30/2024 | Listing removed | -- |
Source: MIBOR as distributed by MLS GRID #21984841 Report a problem | ||
| 7/12/2024 | Pending sale | $475,000$201/sqft |
Source: MIBOR as distributed by MLS GRID #21984841 Report a problem | ||
| 7/9/2024 | Listed for sale | $475,000$201/sqft |
Source: MIBOR as distributed by MLS GRID #21984841 Report a problem | ||
Public tax history
Tax history is unavailable.
Neighborhood: 46278
Nearby homes
- $522,1003 bd2 ba1.9k sqft8692 Highwoods Ln, Brownsburg, IN 46112Off Market
- $649,0005 bd4 ba2.8k sqft8708 Highwoods Ln, Brownsburg, IN 46112Off Market
- $662,9004 bd4 ba4.4k sqft8668 Highwoods Ln, Brownsburg, IN 46112Off Market
- $533,8003 bd2 ba2.3k sqft10643 Traders Pass, Brownsburg, IN 46112Off Market
- $810,0004 bd4 ba4.6k sqft8708 Highwood Ln, Indianapolis, IN 46278Sold
- $737,5004 bd3 ba3.9k sqft8699 Highwood Ln, Indianapolis, IN 46278Off Market
- $---- bd-- ba-- sqft8709 Highwood Ln, Indianapolis, IN 46278Off Market
- $659,6003 bd2 ba3.4k sqft10640 Traders Pass, Brownsburg, IN 46112Off Market
Nearby schools
GreatSchools rating
- NACrossroads Elementary SchoolGrades: K-5Distance: 5 mi
- 9/10Brownsburg East Middle SchoolGrades: 6-8Distance: 5.2 mi
- 10/10Brownsburg High SchoolGrades: 9-12Distance: 5.1 mi
Schools provided by the listing agent
- Middle: Brownsburg East Middle School
- High: Brownsburg High School
Source: MIBOR as distributed by MLS GRID. This data may not be complete. We recommend contacting the local school district to confirm school assignments for this home.
Get a cash offer in 3 minutes
Find out how much your home could sell for in as little as 3 minutes with a no-obligation cash offer.
Estimated market value
$470,600
Get a cash offer in 3 minutes
Find out how much your home could sell for in as little as 3 minutes with a no-obligation cash offer.
Estimated market value
$470,600
- Indiana
- Hendricks County
- Brownsburg
- 46278
- 8692 Highwood Ln
Nearby cities
Nearby zip codes
Other Brownsburg Topics
