Priced to Sale — Exceptional Value for a Home of This Size and Quality
This stunning brick and stone home offers rare space, luxury, and comfort at an unbeatable value. With 4 bedrooms, 3.5 bathrooms, and multiple living areas, this beautifully maintained residence delivers the kind of square footage and layout that is hard to find at this price point.
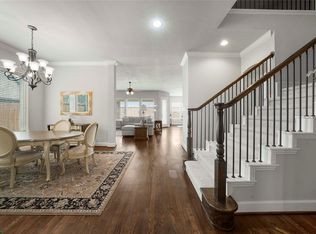
Step inside to warm wood floors, plush carpet, elegant lighting, and a flowing open-concept design. The main level features a formal dining room, private office, and a spacious living area centered around a striking stone fireplace perfect for both entertaining and everyday living.
The gourmet kitchen is built to impress with stainless steel appliances, double ovens, gas cooktop, built-in microwave, oversized refrigerator, and a large island with bar seating. A charming butler’s nook by the backyard entrance adds extra storage and functionality.
The primary suite is conveniently located downstairs and includes a spa-style bathroom with dual vanities, a garden tub, separate shower, and a large walk-in closet with custom built-ins.
Upstairs, enjoy a generous loft, media room, and three oversized bedrooms — two connected by a Jack-and-Jill bathroom providing flexibility for families, guests, or home office space.
Outside, relax and entertain year-round under the **covered patio featuring a gas fireplace, ceiling fan, lighting, and electric shades, all overlooking a huge backyard perfect for gatherings, play, or peaceful evenings.
Prime location:
• 3 miles from Dallas North Tollway
• 12 minutes from PGA of America Headquarters
• 17 minutes from Legacy West
• 26 minutes from DFW Airport
• 35 minutes from Dallas Love Field
This home offers luxury, space, and location at a price designed to move quickly. Opportunities like this do not come often schedule your showing today.
Sold
Price Unknown
8692 Soto Ln, Frisco, TX 75034
4beds
3,571sqft
Single Family Residence
Built in 2015
0.25 Acres Lot
$679,100 Zestimate®
$--/sqft
$3,947 Estimated rent
Home value
$679,100
$645,000 - $713,000
$3,947/mo
Zestimate® history
Owner options
List your home for rent
$3,947/mo
Rent Zestimate®
Find your next renter with Zillow Rental Manager. Plus, with online applications, you can quickly screen prospective tenants – for free.
$3,947/mo
Rent Zestimate®
Refinance and save
$265/mo
Est. payment
Refinancing to a lower rate could help reduce your monthly payments and save thousands over the life of the loan.
$265/mo
Est. payment
Explore your selling options
Work with a Zillow partner agent
Leverage their expertise and Zillow's premium Showcase listings to get your home seen by more buyers.
Get startedList with your own agent
Get your home in front of millions of buyers by listing it on Zillow.
Learn how to do itSell it yourself
Take full control of how buyers see your home on Zillow by listing For Sale by Owner (FSBO).
List your homeWhat's special
Striking stone fireplaceGenerous loftPlush carpetWarm wood floorsBuilt-in microwaveFormal dining roomStainless steel appliances
Zillow last checked:
Listing updated:
Listed by:
Antonio Gipson 0516424 972-293-5575,
JoGip Property Management 972-293-5575
Bought with:
Rajesh Bhatia
Reputed Brokerage
Source: NTREIS,MLS#: 21091432
Facts & features
Interior
Bedrooms & bathrooms
- Bedrooms: 4
- Bathrooms: 4
- Full bathrooms: 3
- 1/2 bathrooms: 1
Primary bedroom
- Features: Ceiling Fan(s), En Suite Bathroom, Walk-In Closet(s)
- Level: First
- Dimensions: 10 x 10
Living room
- Features: Ceiling Fan(s), Fireplace
- Level: First
- Dimensions: 10 x 10
Heating
- Central
Cooling
- Central Air, Ceiling Fan(s)
Appliances
- Included: Dishwasher, Electric Range, Disposal, Microwave, Refrigerator
- Laundry: Laundry in Utility Room
Features
- Decorative/Designer Lighting Fixtures, Double Vanity, Granite Counters, High Speed Internet, Kitchen Island, Open Floorplan, Pantry, Cable TV, Walk-In Closet(s)
- Flooring: Engineered Hardwood
- Windows: Window Coverings
- Has basement: No
- Number of fireplaces: 2
- Fireplace features: Family Room, Living Room, Masonry, Other, Stone, Wood Burning
Interior area
- Total interior livable area: 3,571 sqft
Property
Parking
- Total spaces: 3
- Parking features: Door-Single, Garage Faces Front, Garage, On Site, Paved, On Street, Tandem
- Attached garage spaces: 3
- Has uncovered spaces: Yes
Features
- Levels: Two
- Stories: 2
- Patio & porch: Covered
- Exterior features: Other
- Pool features: None, Community
- Fencing: Wood
Lot
- Size: 0.25 Acres
- Features: Back Yard, Cul-De-Sac, Lawn, Other
Details
- Parcel number: R500200
- Other equipment: Other
Construction
Type & style
- Home type: SingleFamily
- Architectural style: Detached
- Property subtype: Single Family Residence
Materials
- Foundation: Slab
- Roof: Composition
Condition
- Year built: 2015
Utilities & green energy
- Sewer: Public Sewer
- Water: Public
- Utilities for property: Electricity Available, Other, Sewer Available, Water Available, Cable Available
Community & HOA
Community
- Features: Pool, Curbs, Sidewalks
- Security: Other
- Subdivision: Stonewater Crossing Ph 2
HOA
- Has HOA: Yes
- Services included: All Facilities, Association Management
- HOA fee: $265 quarterly
- HOA name: CMA Management
- HOA phone: 972-943-2800
Location
- Region: Frisco
Financial & listing details
- Tax assessed value: $755,000
- Annual tax amount: $12,611
- Date on market: 10/29/2025
- Cumulative days on market: 104 days
- Listing terms: Cash,Conventional,FHA,Other,VA Loan
- Electric utility on property: Yes
Price history
| Date | Event | Price |
|---|---|---|
| 2/20/2026 | Sold | -- |
Source: NTREIS #21091432 Report a problem | ||
| 2/10/2026 | Pending sale | $699,000$196/sqft |
Source: NTREIS #21091432 Report a problem | ||
| 2/2/2026 | Contingent | $699,000$196/sqft |
Source: NTREIS #21091432 Report a problem | ||
| 1/8/2026 | Price change | $699,000-0.9%$196/sqft |
Source: NTREIS #21091432 Report a problem | ||
| 12/11/2025 | Price change | $704,999-3.3%$197/sqft |
Source: NTREIS #21091432 Report a problem | ||
| 11/4/2025 | Price change | $729,000-7.6%$204/sqft |
Source: NTREIS #21091432 Report a problem | ||
| 10/29/2025 | Listed for sale | $789,000$221/sqft |
Source: NTREIS #21091432 Report a problem | ||
Public tax history
| Year | Property taxes | Tax assessment |
|---|---|---|
| 2025 | $1,390 +5.8% | $755,000 +6.8% |
| 2024 | $1,314 +9.2% | $706,962 +10% |
| 2023 | $1,203 -4.3% | $642,693 +10% |
| 2022 | $1,257 +2.5% | $584,266 +10% |
| 2021 | $1,226 +12.6% | $531,151 +8.7% |
| 2020 | $1,088 +0.4% | $488,780 +1.6% |
| 2019 | $1,084 -1.4% | $481,000 -1.2% |
| 2018 | $1,099 -88.5% | $487,000 +3.6% |
| 2017 | $9,557 | $470,000 +2.2% |
| 2016 | $9,557 | $459,692 +416.2% |
| 2015 | -- | $89,051 +17.9% |
| 2014 | -- | $75,500 |
| 2013 | -- | $75,500 |
Find assessor info on the county website
Neighborhood: 75034
Nearby homes
- $--4 bd5 ba3.7k sqft8670 Soto Ln, Frisco, TX 75034Sold
- $690,2003 bd4 ba3.4k sqft414 Caveson Dr, Frisco, TX 75034Off Market
- $693,0003 bd2 ba3.7k sqft8648 Soto Ln, Frisco, TX 75034Off Market

- $630,3004 bd3 ba3.1k sqft440 Caveson Dr, Frisco, TX 75034Off Market
- $595,8005 bd3 ba2.8k sqft429 Caveson Dr, Frisco, TX 75034Off Market
- $692,7004 bd4 ba3.8k sqft466 Caveson Dr, Frisco, TX 75034Off Market
- $724,2004 bd3 ba3.3k sqft8626 Soto Ln, Frisco, TX 75034Off Market
- $722,3004 bd4 ba3.8k sqft463 Caveson Dr, Frisco, TX 75034Off Market
Nearby schools
GreatSchools rating
- 10/10Fisher Elementary SchoolGrades: PK-5Distance: 1.5 mi
- 9/10Cobb Middle SchoolGrades: 6-8Distance: 1.8 mi
- 10/10Wakeland High SchoolGrades: 9-12Distance: 3 mi
Schools provided by the listing agent
- Elementary: Fisher
- Middle: Cobb
- High: Reedy
- District: Frisco ISD
Source: NTREIS. This data may not be complete. We recommend contacting the local school district to confirm school assignments for this home.
Get a cash offer in 3 minutes
Find out how much your home could sell for in as little as 3 minutes with a no-obligation cash offer.
Estimated market value
$679,100
Get a cash offer in 3 minutes
Find out how much your home could sell for in as little as 3 minutes with a no-obligation cash offer.
Estimated market value
$679,100
- Texas
- Denton County
- Frisco
- 75034
- 8692 Soto Ln
Nearby cities
Nearby neighborhoods
Nearby zip codes
Other Frisco Topics
