Welcome to 8396 Arbutus Dr, a charming 4-bedroom, 2.5-bath home nestled in an established Hixson neighborhood on 2.19 acres!** Enjoy the convenience of *county taxes only* while experiencing the peace and privacy of a large lot. This home offers a spacious layout, with all bedrooms located on the second level, and beautiful hardwood floors in the hallway upstairs and throughout the main living area on the main level.
The kitchen and family room are spacious and welcoming, and the **two-car garage** offers ample parking and storage. Recent upgrades include a **new roof, the septic system was pumped in 2023**, **new windows and leaf guards (2023)**, **2018 HVAC** for one of the units and the crawlspace has been encapsulated. Vinyl siding has been added by the current owner, and the screened porch provides the perfect space for relaxing.
With modern updates and a prime location, this home is ready to offer comfort and convenience to its next owners. Don't miss your opportunity to make this house your home!
Sold for $460,000
$460,000
8693 Arbutus Dr, Hixson, TN 37343
4beds
2,800sqft
Single Family Residence
Built in 1974
2 Acres Lot
$488,000 Zestimate®
$164/sqft
$2,713 Estimated rent
Home value
$488,000
$464,000 - $517,000
$2,713/mo
Zestimate® history
Owner options
List your home for rent
$2,713/mo
Rent Zestimate®
Find your next renter with Zillow Rental Manager. Plus, with online applications, you can quickly screen prospective tenants – for free.
$2,713/mo
Rent Zestimate®
Refinance and save
$2,873/mo
Est. payment
Refinancing to a lower rate could help reduce your monthly payments and save thousands over the life of the loan.
$2,873/mo
Est. payment
Explore your selling options
Work with a Zillow partner agent
Leverage their expertise and Zillow's premium Showcase listings to get your home seen by more buyers.
Get startedList with your own agent
Get your home in front of millions of buyers by listing it on Zillow.
Learn how to do itSell it yourself
Take full control of how buyers see your home on Zillow by listing For Sale by Owner (FSBO).
List your homeWhat's special
Zillow last checked:
Listing updated:
Listed by:
Rachel C Bruner 423-255-6600,
Keller Williams Realty,
Kristin Porter 423-362-0223,
Keller Williams Realty
Bought with:
Manuel Martinez, 308905
Keller Williams Realty
Source: Greater Chattanooga Realtors,MLS#: 1398762
Facts & features
Interior
Bedrooms & bathrooms
- Bedrooms: 4
- Bathrooms: 3
- Full bathrooms: 2
- 1/2 bathrooms: 1
Primary bedroom
- Level: Second
Bedroom
- Level: Second
Bedroom
- Level: Second
Bathroom
- Description: Bathroom Half
- Level: First
Bonus room
- Description: Special Room
- Level: First
Den
- Level: First
Dining room
- Level: First
Family room
- Level: First
Laundry
- Description: Laundry/Utility
- Level: First
Office
- Level: First
Other
- Description: Foyer: Level: First
Heating
- Central, Natural Gas
Cooling
- Central Air, Electric
Appliances
- Included: Dishwasher, Free-Standing Electric Range, Microwave, Refrigerator
Features
- Entrance Foyer, Eat-in Kitchen, Pantry, Primary Downstairs, Tub/shower Combo, Separate Dining Room
- Flooring: Hardwood
- Windows: Storm Window(s)
- Basement: Crawl Space
- Number of fireplaces: 1
- Fireplace features: Den, Family Room
Interior area
- Total structure area: 2,800
- Total interior livable area: 2,800 sqft
- Finished area above ground: 2,800
- Finished area below ground: 0
Property
Parking
- Total spaces: 2
- Parking features: Off Street, Garage Faces Front, Kitchen Level
- Attached garage spaces: 2
Features
- Levels: Two
- Patio & porch: Deck, Patio, Porch, Porch - Screened
Lot
- Size: 2 Acres
- Dimensions: 131 x 148
- Features: Level, Wooded
Details
- Parcel number: 082l C 036
- Other equipment: Intercom
Construction
Type & style
- Home type: SingleFamily
- Property subtype: Single Family Residence
Materials
- Brick, Other
- Foundation: Block
- Roof: Asphalt,Shingle
Condition
- New construction: No
- Year built: 1974
Utilities & green energy
- Sewer: Septic Tank
- Water: Public
- Utilities for property: Cable Available, Electricity Available, Phone Available
Community & HOA
Community
- Security: Smoke Detector(s)
- Subdivision: Dana Hills
HOA
- Has HOA: No
Location
- Region: Hixson
Financial & listing details
- Price per square foot: $164/sqft
- Tax assessed value: $388,200
- Annual tax amount: $1,293
- Date on market: 9/10/2024
- Listing terms: Conventional,FHA,Owner May Carry,VA Loan
Price history
| Date | Event | Price |
|---|---|---|
| 8/31/2026 | Listing removed | $2,400$1/sqft |
Source: Zillow Rentals Report a problem | ||
| 8/10/2026 | Listed for rent | $2,400$1/sqft |
Source: Zillow Rentals Report a problem | ||
| 4/29/2026 | Listing removed | $2,400$1/sqft |
Source: Zillow Rentals Report a problem | ||
| 4/16/2026 | Listed for rent | $2,400$1/sqft |
Source: Zillow Rentals Report a problem | ||
| 10/11/2024 | Sold | $460,000$164/sqft |
Source: Greater Chattanooga Realtors #1398762 Report a problem | ||
| 9/16/2024 | Contingent | $460,000$164/sqft |
Source: Greater Chattanooga Realtors #1398762 Report a problem | ||
| 9/5/2024 | Listed for sale | $460,000$164/sqft |
Source: Greater Chattanooga Realtors #1398762 Report a problem | ||
Public tax history
| Year | Property taxes | Tax assessment |
|---|---|---|
| 2025 | $1,480 +14.4% | $97,050 +69% |
| 2024 | $1,294 | $57,425 |
| 2023 | $1,294 | $57,425 |
| 2022 | $1,294 +0.7% | $57,425 |
| 2021 | $1,285 -4.4% | $57,425 +18.2% |
| 2020 | $1,343 | $48,575 |
| 2019 | $1,343 | $48,575 |
| 2018 | $1,343 -0.7% | $48,575 |
| 2017 | $1,352 +1.2% | $48,575 |
| 2016 | $1,336 | -- |
| 2015 | $1,336 | $47,975 |
| 2014 | $1,336 | -- |
| 2013 | -- | $47,975 -1.2% |
| 2012 | -- | $48,575 |
| 2011 | -- | $48,575 |
| 2010 | -- | $48,575 |
| 2009 | -- | $48,575 +17.3% |
| 2008 | -- | $41,400 |
| 2007 | -- | $41,400 |
| 2006 | -- | $41,400 |
| 2005 | -- | $41,400 +21.1% |
| 2004 | -- | $34,200 |
| 2003 | -- | $34,200 |
| 2002 | -- | $34,200 |
| 2001 | -- | $34,200 +11.2% |
| 2000 | -- | $30,750 |
Find assessor info on the county website
Neighborhood: Middle Valley
Nearby homes
- $379,7004 bd3 ba2.1k sqft8695 Arbutus Dr, Hixson, TN 37343Off Market
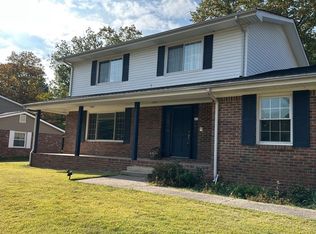
- $342,200-- bd2 ba2.1k sqft8689 Arbutus Dr, Hixson, TN 37343Off Market
- $335,9004 bd3 ba2k sqft8692 Arbutus Dr, Hixson, TN 37343Sold
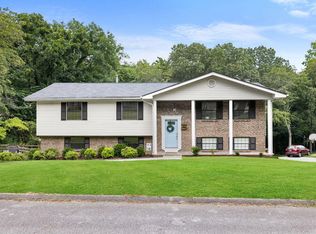
- $353,8003 bd2 ba1.5k sqft8690 Arbutus Dr, Hixson, TN 37343Off Market
- $491,9004 bd3 ba2.7k sqft8699 Arbutus Dr, Hixson, TN 37343Off Market
- $368,1003 bd2 ba2.3k sqft600 Danbridge Dr, Hixson, TN 37343Off Market
- $370,2004 bd3 ba2.4k sqft8685 Arbutus Dr, Hixson, TN 37343Off Market
- $353,7004 bd3 ba2.1k sqft8686 Arbutus Dr, Hixson, TN 37343Off Market
Nearby schools
GreatSchools rating
- 6/10Ganns Middle Valley Elementary SchoolGrades: PK-5Distance: 1.2 mi
- 5/10Hixson Middle SchoolGrades: 6-8Distance: 2.6 mi
- 7/10Hixson High SchoolGrades: 9-12Distance: 2.5 mi
Schools provided by the listing agent
- Elementary: Middle Valley Elementary
- Middle: Red Bank Middle
- High: Red Bank High School
Source: Greater Chattanooga Realtors. This data may not be complete. We recommend contacting the local school district to confirm school assignments for this home.
Get a cash offer in 3 minutes
Find out how much your home could sell for in as little as 3 minutes with a no-obligation cash offer.
Estimated market value
$488,000
Get a cash offer in 3 minutes
Find out how much your home could sell for in as little as 3 minutes with a no-obligation cash offer.
Estimated market value
$488,000
- Tennessee
- Hamilton County
- Hixson
- 37343
- Middle Valley
- 8693 Arbutus Dr
