Skip main navigation
Under contract
  • $519,000

    8693 Bent Arrow Ct, Springfield, VA 22153

    4beds
    1,510sqft
    : 
    $3,411/mo
    Get pre-qualified
    Townhouse
    Built in 1980
    1,500 Square Feet Lot
    $521,000 Zestimate®
    $344/sqft
    $91/mo HOA

    What's special

    Finished walk-out basementFully finished lower levelFenced backyardWelcoming main levelFreshly paintedLaundry roomAbundant natural light
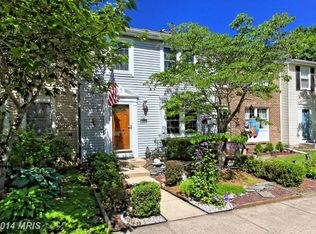
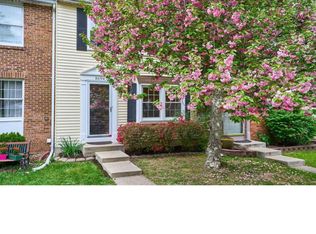
    Freshly painted! Spacious 4-bedroom, 3.5-bath three-level townhome in Springfield’s desirable Newington Forest community featuring a finished walk-out basement, deck, fenced backyard, and abundant natural light. Step inside to a welcoming main level featuring a large living room filled with sunlight, flowing seamlessly into the dining area and kitchen, perfect for entertaining family and friends. The dining area opens to the deck, creating an ideal space for outdoor dining or relaxing evenings. A convenient half bathroom completes the main level. Upstairs, you’ll find a comfortable private retreat with a spacious primary bedroom featuring an en-suite primary bathroom, plus two additional well sized bedrooms and a full hall bathroom. The fully finished lower level offers even more flexibility with a laundry room, full bathroom, additional bedroom, and walk-out access to the fenced backyard. This level is perfect for guests, a home office, recreation space, or multigenerational living. Enjoy the convenience of a three-level layout, fresh updates, private outdoor space, and a fantastic Springfield location close to shopping, dining, parks, commuter routes, and major employment centers. Don’t miss the opportunity to make this townhome your own!
    15 days
    |
    793
    |
    42
    |

    Likely to sell faster than

    Zillow last checked:

    Listing updated:

    Listed by:

    Veronica Wilson 571-274-0160,

    Pearson Smith Realty, LLC 571-386-1075

    Source: Bright MLS,MLS#: VAFX2333504MLS Logo

      Facts & features

      Interior

      Bedrooms & bathrooms
      • Bedrooms: 4
      • Bathrooms: 4
      • Full bathrooms: 3
      • 1/2 bathrooms: 1
      • Main level bathrooms: 1
      Basement
      • Area: 650
      Heating
      • Heat Pump, Electric
      Cooling
      • Central Air, Electric
      Appliances
      • Included: Microwave, Washer, Dryer, Dishwasher, Disposal, Refrigerator, Oven/Range - Electric, Electric Water Heater
      • Laundry: In Basement
      Features
      • Basement: Finished
      • Has fireplace: No
      Interior area
      • Total structure area: 1,710
      • Total interior livable area: 1,510 sqft
      • Finished area above ground: 1,060
      • Finished area below ground: 450

      Property

      Parking
      • Total spaces: 2
      • Parking features: Parking Lot
      Accessibility
      • Accessibility features: None
      Features
      • Levels: Three
      • Stories: 3
      • Pool features: None
      Lot
      • Size: 1,500 Square Feet
      Details
      • Additional structures: Above Grade, Below Grade
      • Parcel number: 0981 04 0819
      • Zoning: 303
      • Special conditions: Standard

      Construction

      Type & style
      • Home type: Townhouse
      • Architectural style: Colonial
      • Property subtype: Townhouse
      Materials
      • Vinyl Siding
      • Foundation: Permanent
      Condition
      • New construction: No
      • Year built: 1980

      Utilities & green energy

      • Sewer: Public Sewer
      • Water: Public

      Community & HOA

      Community
      • Subdivision: Newington Forest
      HOA
      • Has HOA: Yes
      • Amenities included: Basketball Court, Tennis Court(s), Tot Lots/Playground
      • Services included: Common Area Maintenance, Snow Removal, Trash
      • HOA fee: $273 quarterly
      • HOA name: NEWINGTON FOREST
      Location
      • Region: Springfield

      Financial & listing details

      • Price per square foot: $344/sqft
      • Tax assessed value: $507,440
      • Annual tax amount: $5,853
      • Date on market: 8/7/2026
      • Listing agreement: Exclusive Right To Sell
      • Ownership: Fee Simple

        Estimated market value

        $521,000

        $495,000 - $547,000

        $3,421/mo

        Price history

        DateEventPrice
        8/12/2026Contingent$519,000$344/sqft
        Source: Bright MLS #VAFX2333504 Report a problem
        8/7/2026Listed for sale$519,000+16.6%$344/sqft
        Source: Bright MLS #VAFX2333504 Report a problem
        6/6/2022Listing removed--
        Source: Zillow Rental Manager Report a problem
        5/19/2022Listed for rent$2,700+8.2%$2/sqft
        Source: Zillow Rental Manager Report a problem
        6/13/2021Listing removed--
        Source: Zillow Rental Network Premium Report a problem
        6/8/2021Listed for rent$2,495$2/sqft
        Source: Zillow Rental Network Premium Report a problem
        5/13/2021Sold$445,000$295/sqft
        Source: Public Record Report a problem
        5/7/2021Pending sale$445,000$295/sqft
        Source: Bright MLS #VAFX2000534 Report a problem
        3/31/2021Contingent$445,000$295/sqft
        Source: Bright MLS #VAFX2000534 Report a problem
        3/27/2021Price change$445,000-1.1%$295/sqft
        Source: Bright MLS #VAFX2000534 Report a problem
        3/15/2021Price change$450,000-2.2%$298/sqft
        Source: Bright MLS #VAFX2000534 Report a problem
        3/7/2021Listed for sale$460,000$305/sqft
        Source: Bright MLS #VAFX2000534 Report a problem
        2/28/2021Contingent$460,000$305/sqft
        Source: Bright MLS #VAFX2000534 Report a problem
        2/27/2021Listed for sale$460,000+21.1%$305/sqft
        Source: Bright MLS #VAFX2000534 Report a problem
        2/18/2020Sold$380,000$252/sqft
        Source: Public Record Report a problem
        1/6/2020Pending sale$380,000$252/sqft
        Source: Redfin Corporation #VAFX1102520 Report a problem
        1/3/2020Listed for sale$380,000$252/sqft
        Source: Redfin Corporation #VAFX1102520 Report a problem
        12/28/2019Pending sale$380,000$252/sqft
        Source: Redfin Corporation #VAFX1102520 Report a problem
        12/20/2019Listed for sale$380,000+72.7%$252/sqft
        Source: Redfin Corporation #VAFX1102520 Report a problem
        6/15/2009Sold$220,000-26.6%$146/sqft
        Source: Public Record Report a problem
        10/1/2007Sold$299,900-16.6%$199/sqft
        Source: Public Record Report a problem
        2/27/2006Sold$359,700+8.7%$238/sqft
        Source: Public Record Report a problem
        10/24/2005Sold$331,000$219/sqft
        Source: Public Record Report a problem

        Public tax history

        YearProperty taxesTax assessment
        2025$5,433 +6.5%$469,970 +6.7%
        2024$5,103 +7.3%$440,510 +4.6%
        2023$4,754 +1.6%$421,280 +3%
        2022$4,678 $409,110 +11.8%
        2021-- $365,870 +6.3%
        2020$4,072 +5.6%$344,060 +5.6%
        2019$3,855 +3.4%$325,720 +3.4%
        2018$3,727 +4.9%$314,950 +2.9%
        2017$3,553 +4.2%$306,050 +4%
        2016$3,410 +5.6%$294,310 +1.7%
        2015$3,229 +4.1%$289,310 +3.9%
        2014$3,100 $278,410 +7%
        2013-- $260,290 +9.6%
        2012-- $237,500 +8.2%
        2011-- $219,590 +4.5%
        2010-- $210,110 -5.1%
        2009-- $221,460 -22.4%
        2008-- $285,500 -11.2%
        2007-- $321,480 +102%
        2003-- $159,145 +23.4%
        2002-- $128,945
        Find assessor info on the county website

        Monthly payment

        Est. payment

        Payment breakdown

        Explore the cost of this home by adjusting the details. Changes won't be saved.
        All calculations are estimates and provided by Zillow, Inc. for informational purposes only. Actual amounts may vary.
        HOA fees may include property taxes on listings classified as Co-Ops. Contact the listing agent and/or owner for fee details.
        See how much you could borrow to make a competitive offer.

        Climate risks

        Neighborhood: 22153

        Getting around

        15 / 100
        Car-Dependent
        20 / 100
        Minimal Transit
        19 / 100
        Somewhat Bikeable

        Nearby schools

        GreatSchools rating
        Schools provided by the listing agent
        • District: Fairfax County Public Schools

        Source: Bright MLS. This data may not be complete. We recommend contacting the local school district to confirm school assignments for this home.

        A local agent can set up tours, give advice and negotiate with sellers.

        Browse local experts

        Similar homes