Skip main navigation
Sold for $1,075,000
  • $1,075,000

    8693 Buckskin Trl, Minocqua, WI 54548

    3beds
    2,705sqft
    Single Family Residence
    Built in 2003
    1.01 Acres Lot
    $1,146,200 Zestimate®
    $397/sqft
    $2,737 Estimated rent

    Home value

    $1,146,200

    Estimated sales range

    Not available

    $2,737/mo

    Zestimate® history
    Loading
    Loading...

    Owner options

    List your home for rent

    $2,737/mo

    Rent Zestimate®

    Find your next renter with Zillow Rental Manager. Plus, with online applications, you can quickly screen prospective tenants – for free.

    Learn more

    $2,737/mo

    Rent Zestimate®

    Refinance and save

    $6,725/mo

    Est. payment

    Refinancing to a lower rate could help reduce your monthly payments and save thousands over the life of the loan.

    See today's rates

    $6,725/mo

    Est. payment

    Explore your selling options

    Work with a Zillow partner agent

    Leverage their expertise and Zillow's premium Showcase listings to get your home seen by more buyers.

    Get started

    List with your own agent

    Get your home in front of millions of buyers by listing it on Zillow.

    Learn how to do it

    Sell it yourself

    Take full control of how buyers see your home on Zillow by listing For Sale by Owner (FSBO).

    List your home

    What's special

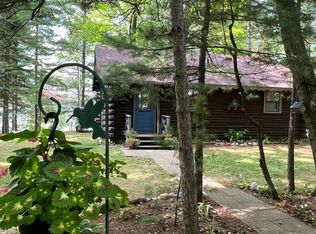
    Nestled on the shores of the premier fishing lake - Buckskin Lake, this 3BR/3BA retreat offers an unparalleled blend of modern comfort & lakeside tradition. Built in 2002 & lovingly updated in recent years, the home features a stunning kitchen & furnishings, new hickory flooring, & a unique covered grill station that's perfect for year-round barbecuing while catching the Packers game. The walkout lower level is a cozy haven w/a screened-in porch, wet bar, & hickory accents, while the steel roof (new in 2021) & energy-efficient systems keep utility costs low. The outdoor space is a paradise for anglers & nature lovers, w/a lakeside fish house, sandy beach, & breathtaking sunsets. With 2 spacious garages & low-maintenance exterior, this home is as practical as it is picturesque. Whether it's fishing off the pier, gathering at the nearby sandbar, or simply enjoying the serene views, this property is a true Northwoods gem.

    Zillow last checked:

    Listing updated:

    Listed by:

    JULIE WINTER-PAEZ (JWP GROUP) 715-891-1236,

    RE/MAX PROPERTY PROS

    Bought with:

    JULIE WINTER-PAEZ (JWP GROUP), 56796 - 90

    RE/MAX PROPERTY PROS

    Source: GNMLS,MLS#: 208615MLS Logo

    Facts & features

    Interior

    Bedrooms & bathrooms
    • Bedrooms: 3
    • Bathrooms: 3
    • Full bathrooms: 3
    Primary bedroom
    • Level: First
    • Dimensions: 11'11x14'9
    Bedroom
    • Level: Basement
    • Dimensions: 12'8x11'6
    Bedroom
    • Level: First
    • Dimensions: 11'11x11'8
    Bathroom
    • Level: Basement
    Bathroom
    • Level: First
    Bathroom
    • Level: First
    Dining room
    • Level: First
    • Dimensions: 13'3x12'6
    Entry foyer
    • Level: First
    • Dimensions: 6'9x11'7
    Kitchen
    • Level: First
    • Dimensions: 13'5x13'7
    Laundry
    • Level: First
    • Dimensions: 7'7x8'8
    Living room
    • Level: First
    • Dimensions: 19'1x14'6
    Recreation
    • Level: Basement
    • Dimensions: 25'11x26'3
    Utility room
    • Level: Basement
    • Dimensions: 10'2x8'11
    Utility room
    • Level: Basement
    • Dimensions: 7'5x23'8
    Heating
    • Forced Air, Propane
    Cooling
    • Central Air
    Appliances
    • Included: Dryer, Dishwasher, Electric Oven, Electric Range, Electric Water Heater, Microwave, Refrigerator, Washer
    • Laundry: Main Level
    Features
    • Wet Bar, Ceiling Fan(s), Cathedral Ceiling(s), High Ceilings, Jetted Tub, Main Level Primary, Vaulted Ceiling(s), Walk-In Closet(s)
    • Flooring: Carpet, Tile, Wood
    • Basement: Full,Finished,Sump Pump,Walk-Out Access
    • Number of fireplaces: 2
    • Fireplace features: Gas
    Interior area
    • Total structure area: 2,705
    • Total interior livable area: 2,705 sqft
    • Finished area above ground: 1,488
    • Finished area below ground: 1,217

    Property

    Parking
    • Parking features: Detached, Four Car Garage, Four or more Spaces, Garage, Driveway
    • Has garage: Yes
    • Has uncovered spaces: Yes
    Features
    • Levels: One
    • Stories: 1
    • Patio & porch: Covered, Deck, Open
    • Exterior features: Deck, Dock, Gravel Driveway
    • Has spa: Yes
    • Has view: Yes
    • View description: Water
    • Has water view: Yes
    • Water view: Water
    • Waterfront features: Shoreline - Sand, Lake Front
    • Body of water: BUCKSKIN
    • Frontage type: Lakefront
    • Frontage length: 101,101
    Lot
    • Size: 1.01 Acres
    • Dimensions: 100 x 380
    • Features: Lake Front, Level, Views, Wooded
    Details
    • Parcel number: 0160151090000
    • Zoning description: Residential

    Construction

    Type & style
    • Home type: SingleFamily
    • Architectural style: One Story
    • Property subtype: Single Family Residence
    Materials
    • Frame
    • Foundation: Poured
    • Roof: Metal
    Condition
    • Year built: 2003

    Utilities & green energy

    • Sewer: County Septic Maintenance Program - Yes, Conventional Sewer
    • Water: Drilled Well

    Community & neighborhood

    Location
    • Region: Minocqua

    Other

    Other facts
    • Ownership: Trust
    • Road surface type: Paved

    Price history

    DateEventPrice
    11/15/2024Sold$1,075,000+0.9%$397/sqft
    Source: GNMLS #208615 Report a problem
    8/27/2024Contingent$1,065,000$394/sqft
    Source: GNMLS #208615 Report a problem
    8/21/2024Listed for sale$1,065,000$394/sqft
    Source: GNMLS #208615 Report a problem

    Public tax history

    YearProperty taxesTax assessment
    2024$3,063 +1.1%$340,500
    2023$3,028 +4.8%$340,500
    2022$2,890 +0.6%$340,500 +11.3%
    2021$2,872 +1.3%$305,900
    2020$2,834 +12.1%$305,900 +21.7%
    2019$2,527 +4.3%$251,300
    2018$2,423 +2.4%$251,300
    2017$2,366 -5.2%$251,300
    2016$2,495 +2.8%$251,300
    2015$2,427 $251,300
    2014$2,427 -3.8%$251,300 -15.5%
    2011$2,522 $297,400

    Find assessor info on the county website

    Neighborhood: 54548

    Nearby schools

    GreatSchools rating
    Schools provided by the listing agent
    • Elementary: ON MHLT
    • High: ON Lakeland Union

    Source: GNMLS. This data may not be complete. We recommend contacting the local school district to confirm school assignments for this home.

    Get pre-qualified for a loan
    At Zillow Home Loans, we can pre-qualify you in as little as 5 minutes with no impact to your credit score.

    An equal housing lender. NMLS #10287.