Skip main navigation
Closed
  • $301,900

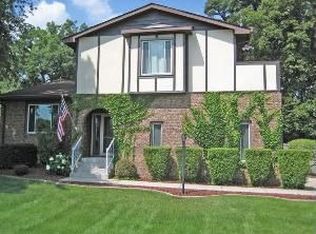
    8693 Durbin Ln, Crown Point, IN 46307

    3beds
    2,398sqft
    Single Family Residence
    Built in 1978
    0.33 Acres Lot
    $364,700 Zestimate®
    $126/sqft
    $3,139 Estimated rent

    Home value

    $364,700

    $346,000 - $383,000

    $3,139/mo

    Zestimate® history
    Loading
    Loading...

    Owner options

    List your home for rent

    $3,139/mo

    Rent Zestimate®

    Find your next renter with Zillow Rental Manager. Plus, with online applications, you can quickly screen prospective tenants – for free.

    Learn more

    $3,139/mo

    Rent Zestimate®

    Refinance and save

    $2,037/mo

    Est. payment

    Refinancing to a lower rate could help reduce your monthly payments and save thousands over the life of the loan.

    See today's rates

    $2,037/mo

    Est. payment

    Explore your selling options

    Work with a Zillow partner agent

    Leverage their expertise and Zillow's premium Showcase listings to get your home seen by more buyers.

    Get started

    List with your own agent

    Get your home in front of millions of buyers by listing it on Zillow.

    Learn how to do it

    Sell it yourself

    Take full control of how buyers see your home on Zillow by listing For Sale by Owner (FSBO).

    List your home

    What's special

    Beautiful updates on this 3 bedroom home tucked away in a quiet neighborhood- plus Lake Central schools! Lots of room inside, including a huge basement family room, an open living room & dining room combo, eat in space in the kitchen, and an extra den - you'll have all the space you need! The kitchen is updated, with granite counters, crown molding, stainless steel appliances and modern soft close cabinets. New doors and trim throughout give it a modern Craftsman style, and there is new flooring and new windows throughout the home. The den has a brick fireplace for winter days, and upstairs you'll have three spacious bedrooms and a big full bathroom with linen storage, plus a 3/4 bath off the main bedroom. The basement family room is huge, and can easily be used for work space, play room and movie room - and there's a huge, concrete crawl space for all the storage you need! The attached garage has lots of room for tools and toys, and the yard is private and established, with a quiet covered front porch for afternoon sun, a back patio off the kitchen for morning coffee, and a huge side yard with a playset and shed - plus lots of shade to relax in. Five minutes from the shopping and restaurants of both Schererville and Crown Point, and only 20 minutes from Illinois!

    Zillow last checked:

    Listing updated:

    Listed by:

    Erica Guelinas,

    Century 21 Circle 219-662-5445

    Bought with:

    Suzanne Herrmann, RB14051052

    McColly Real Estate

    Source: NIRA as distributed by MLS GRID,MLS#: 805434MLS Logo

    Facts & features

    Interior

    Bedrooms & bathrooms
    • Bedrooms: 3
    • Bathrooms: 4
    • Full bathrooms: 2
    • 3/4 bathrooms: 1
    • 1/2 bathrooms: 1
    Primary bedroom
    • Area: 182
    • Dimensions: 14.0 x 13.0
    Bedroom 2
    • Area: 144
    • Dimensions: 12.0 x 12.0
    Bedroom 3
    • Area: 132
    • Dimensions: 12.0 x 11.0
    Den
    • Area: 160
    • Dimensions: 16.0 x 10.0
    Dining room
    • Area: 120
    • Dimensions: 12.0 x 10.0
    Family room
    • Area: 348
    • Dimensions: 29.0 x 12.0
    Kitchen
    • Area: 180
    • Dimensions: 18.0 x 10.0
    Living room
    • Area: 238
    • Dimensions: 17.0 x 14.0
    Heating
    • Forced Air
    Appliances
    • Included: Dishwasher, Refrigerator, Washer, Oven, Free-Standing Refrigerator, Dryer
    Features
    • Crown Molding
    • Basement: Crawl Space,Partially Finished,Sump Pump
    • Number of fireplaces: 1
    • Fireplace features: Masonry, Wood Burning
    Interior area
    • Total structure area: 2,398
    • Total interior livable area: 2,398 sqft
    • Finished area above ground: 1,784

    Property

    Parking
    • Total spaces: 2.5
    • Parking features: Garage Door Opener, Private, Paved, Inside Entrance
    • Garage spaces: 2.5
    Features
    • Levels: Two
    • Patio & porch: Covered, Patio, Front Porch
    • Exterior features: Playground
    • Has view: Yes
    • View description: Neighborhood
    Lot
    • Size: 0.33 Acres
    • Dimensions: 129 x 110
    • Features: Back Yard, Front Yard, Level, Landscaped
    Details
    • Parcel number: 451125253001.000036
    • Zoning description: Residential

    Construction

    Type & style
    • Home type: SingleFamily
    • Architectural style: Contemporary
    • Property subtype: Single Family Residence
    Condition
    • New construction: No
    • Year built: 1978

    Utilities & green energy

    • Electric: 100 Amp Service
    • Sewer: Public Sewer
    • Water: Public
    • Utilities for property: Electricity Connected, Sewer Connected, Natural Gas Connected

    Community & neighborhood

    Location
    • Region: Crown Point
    • Subdivision: Pine Island Ridge 21

    HOA & financial

    HOA
    • Has HOA: Yes
    • HOA fee: $150 annually
    • Amenities included: None
    • Services included: Insurance, Maintenance Grounds
    • Association name: Pine Island Ridge
    • Association phone: 219-928-8737

    Other

    Other facts
    • Listing agreement: Exclusive Right To Sell
    • Listing terms: Cash,Conventional

    Price history

    DateEventPrice
    8/12/2024Sold$301,900-5.6%$126/sqft
    Source: NIRA as distributed by MLS GRID #805434 Report a problem
    6/15/2024Listed for sale$319,900$133/sqft
    Source: NIRA as distributed by MLS GRID #805434 Report a problem
    3/18/2024Listing removed--
    Source: MRED as distributed by MLS GRID #11858701 Report a problem
    2/18/2024Price change$319,900-4.5%$133/sqft
    Source: NIRA as distributed by MLS GRID #537128 Report a problem
    9/20/2023Price change$335,000-2.3%$140/sqft
    Source: NIRA as distributed by MLS GRID #537128 Report a problem
    9/1/2023Price change$342,900-2%$143/sqft
    Source: NIRA as distributed by MLS GRID #537128 Report a problem
    8/12/2023Listed for sale$349,900+82.3%$146/sqft
    Source: MRED as distributed by MLS GRID #11858701 Report a problem
    11/26/2014Sold$191,900+27.9%$80/sqft
    Source: NIRA as distributed by MLS GRID #358137 Report a problem
    4/4/2012Sold$150,000$63/sqft
    Source: NIRA as distributed by MLS GRID #294600 Report a problem

    Public tax history

    YearProperty taxesTax assessment
    2025$2,874 +6.7%$338,900 +5.4%
    2024$2,693 -3.1%$321,500 +6.4%
    2023$2,779 +7.5%$302,200 +7.8%
    2022$2,585 -1.1%$280,300 +4.9%
    2021$2,613 +5.1%$267,200 +3%
    2020$2,485 +8.2%$259,300 +11.2%
    2019$2,296 +7.9%$233,200 +7.1%
    2018$2,127 +9.3%$217,800 +1.7%
    2017$1,947 $214,100 +6.8%
    2016$1,947 -6.1%$200,400 -8.8%
    2014$2,073 -2.4%$219,700 +0.3%
    2013$2,123 -10.3%$219,000 -0.5%
    2012$2,366 +33.7%$220,200 +10.8%
    2011$1,770 -8.3%$198,700 -2.9%
    2010$1,930 $204,700 -1.7%
    2009-- $208,300 +722%
    2001-- $25,340

    Find assessor info on the county website

    Neighborhood: 46307

    Nearby schools

    GreatSchools rating
    Schools provided by the listing agent
    • High: Lake Central High School

    Source: NIRA as distributed by MLS GRID. This data may not be complete. We recommend contacting the local school district to confirm school assignments for this home.

    Get a cash offer in 3 minutes
    Find out how much your home could sell for in as little as 3 minutes with a no-obligation cash offer.
    Estimated market value
    $364,700
    Get a cash offer in 3 minutes
    Find out how much your home could sell for in as little as 3 minutes with a no-obligation cash offer.
    Estimated market value
    $364,700