Skip main navigation
Sold for $367,000
  • $367,000

    8693 E Dry Creek Road #922, Centennial, CO 80112

    2beds
    1,148sqft
    Condominium
    Built in 1994
    -- sqft lot
    $364,600 Zestimate®
    $320/sqft
    $2,216 Estimated rent

    Home value

    $364,600

    $343,000 - $390,000

    $2,216/mo

    Zestimate® history
    Loading
    Loading...

    Owner options

    List your home for rent

    $2,216/mo

    Rent Zestimate®

    Find your next renter with Zillow Rental Manager. Plus, with online applications, you can quickly screen prospective tenants – for free.

    Learn more

    $2,216/mo

    Rent Zestimate®

    Refinance and save

    $2,588/mo

    Est. payment

    Refinancing to a lower rate could help reduce your monthly payments and save thousands over the life of the loan.

    See today's rates

    $2,588/mo

    Est. payment

    Explore your selling options

    Work with a Zillow partner agent

    Leverage their expertise and Zillow's premium Showcase listings to get your home seen by more buyers.

    Get started

    List with your own agent

    Get your home in front of millions of buyers by listing it on Zillow.

    Learn how to do it

    Sell it yourself

    Take full control of how buyers see your home on Zillow by listing For Sale by Owner (FSBO).

    List your home

    What's special

    Modern fixturesNew paintGuest bedroomAdditional reserved parking spaceGranite countertopsSpacious primary bedroomEn-suite bathroom
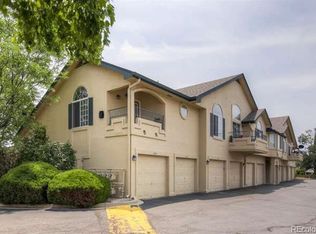
    Updated and desirable top floor end unit condo offers a secure attached one-car garage and an additional reserved parking space. A spacious primary bedroom features a walk-in closet and an en-suite bathroom, while on the opposite side of the unit, you'll find the guest bedroom, perfect as a bedroom or a home office. A full bathroom is conveniently located next to the second bedroom. The kitchen boasts stainless steel appliances and granite countertops. Situated in an ideal location near I-25, with a light rail station just a few blocks away, this condo has new paint, fresh carpet, modern fixtures, and a beautifully updated kitchen, making it truly move-in ready!

    Zillow last checked:

    Listing updated:

    Listed by:

    Christy Reese 303-718-9813 christyschneiderrealtor@gmail.com,

    HomeSmart

    Bought with:

    Krislyn Sayre, 100039567

    Compass - Denver

    Source: REcolorado as distributed by MLS GRID,MLS#: 6242602MLS Logo

    Facts & features

    Interior

    Bedrooms & bathrooms
    • Bedrooms: 2
    • Bathrooms: 2
    • Full bathrooms: 2
    • Main level bathrooms: 2
    • Main level bedrooms: 2
    Bedroom
    • Features: Primary Suite
    • Level: Main
    Bedroom
    • Features: Primary Suite
    • Level: Main
    Bathroom
    • Features: En Suite Bathroom
    • Level: Main
    Bathroom
    • Features: Primary Suite
    • Level: Main
    Dining room
    • Level: Main
    Kitchen
    • Level: Main
    Living room
    • Level: Main
    Heating
    • Forced Air
    Cooling
    • Central Air
    Appliances
    • Included: Dishwasher, Disposal, Dryer, Gas Water Heater, Microwave, Oven, Range, Refrigerator, Washer
    • Laundry: In Unit, Laundry Closet
    Features
    • Ceiling Fan(s), Granite Counters, Primary Suite, Smoke Free, Walk-In Closet(s)
    • Flooring: Carpet, Tile
    • Windows: Double Pane Windows, Window Coverings
    • Has basement: No
    • Number of fireplaces: 1
    • Fireplace features: Gas Log, Living Room
    • Common walls with other units/homes: End Unit
    Interior area
    • Total structure area: 1,148
    • Total interior livable area: 1,148 sqft
    • Finished area above ground: 1,148

    Property

    Parking
    • Total spaces: 2
    • Parking features: Garage - Attached
    • Attached garage spaces: 1
    • Details: Off Street Spaces: 1
    Features
    • Levels: One
    • Stories: 1
    • Entry location: Exterior Access
    • Exterior features: Balcony
    • Pool features: Outdoor Pool
    • Has view: Yes
    • View description: Mountain(s)
    Lot
    • Features: Master Planned, Near Public Transit
    Details
    • Parcel number: 207528441006
    • Special conditions: Standard

    Construction

    Type & style
    • Home type: Condo
    • Property subtype: Condominium
    • Attached to another structure: Yes
    Materials
    • Concrete, Stucco
    • Foundation: Concrete Perimeter
    • Roof: Composition
    Condition
    • Updated/Remodeled
    • Year built: 1994

    Utilities & green energy

    • Electric: 110V, 220 Volts
    • Sewer: Public Sewer
    • Water: Public
    • Utilities for property: Cable Available, Internet Access (Wired)
    Green energy
    • Energy efficient items: Appliances

    Community & HOA

    Community
    • Subdivision: Saddle Ridge
    HOA
    • Has HOA: Yes
    • Amenities included: Clubhouse, Fitness Center, Pool
    • Services included: Insurance, Maintenance Grounds, Maintenance Structure, Sewer, Snow Removal, Trash, Water
    • HOA fee: $450 monthly
    • HOA name: ACM
    • HOA phone: 303-233-4646
    Location
    • Region: Centennial

    Financial & listing details

    • Price per square foot: $320/sqft
    • Tax assessed value: $384,300
    • Annual tax amount: $2,056
    • Date on market: 3/12/2026
    • Listing terms: Cash,FHA
    • Exclusions: Staging Items
    • Ownership: Individual
    • Road surface type: Paved

    Price history

    DateEventPrice
    4/17/2026Sold$367,000-3.4%$320/sqft
    Source: REcolorado as distributed by MLS GRID #6242602 Report a problem
    3/29/2026Pending sale$380,000$331/sqft
    Source: REcolorado as distributed by MLS GRID #6242602 Report a problem
    3/12/2026Listed for sale$380,000+127.5%$331/sqft
    Source: REcolorado as distributed by MLS GRID #6242602 Report a problem
    8/20/2013Sold$167,000+2.8%$145/sqft
    Source: Public Record Report a problem
    3/18/2012Listing removed$162,500$142/sqft
    Source: Coldwell Banker Residential Brokerage - Southwest Metro at Highlands Ranch #1073097 Report a problem
    3/11/2012Listed for sale$162,500-5.3%$142/sqft
    Source: Coldwell Banker Residential Brokerage - Southwest Metro at Highlands Ranch #1073097 Report a problem
    7/2/2003Sold$171,600$149/sqft
    Source: Public Record Report a problem

    Public tax history

    YearProperty taxesTax assessment
    2025$1,819 -17.9%$24,019 -0.1%
    2024$2,215 +9%$24,046 -14.1%
    2023$2,033 -0.8%$28,000 +33.3%
    2022$2,048 $21,003 -2.8%
    2021-- $21,607 +2.8%
    2020$2,013 +11.5%$21,021
    2019$1,806 --
    2018$1,806 +1%$18,554
    2017$1,787 $18,554 +23.9%
    2016-- $14,981
    2015-- $14,981 +29%
    2014-- $11,614 -6%
    2013$1,248 $12,350
    2012-- $12,350
    2011$1,333 +2.5%$12,350 -9.7%
    2010$1,301 -10.9%$13,670
    2009$1,460 $13,670 -10.4%
    2008-- $15,252
    2007-- $15,252 +0.6%
    2006-- $15,156
    2005-- $15,156
    Find assessor info on the county website

    Neighborhood: 80112

    Nearby schools

    GreatSchools rating
    Schools provided by the listing agent
    • Elementary: Walnut Hills
    • Middle: Campus
    • High: Cherry Creek
    • District: Cherry Creek 5

    Source: REcolorado as distributed by MLS GRID. This data may not be complete. We recommend contacting the local school district to confirm school assignments for this home.

    Get a cash offer in 3 minutes
    Find out how much your home could sell for in as little as 3 minutes with a no-obligation cash offer.
    Estimated market value
    $364,600
    Get a cash offer in 3 minutes
    Find out how much your home could sell for in as little as 3 minutes with a no-obligation cash offer.
    Estimated market value
    $364,600