Welcome to your dream home in The Pond neighborhood of Arvada, Colorado! This meticulously cared-for 3-bedroom, 3-bathroom residence boasts a full-sized partially finished basement, including a non-conforming bedroom, making it a total of 4 bedrooms. With energy-efficient triple-pane windows throughout and a rare wood-burning fireplace, this home combines comfort and sustainability.
The main floor welcomes you with a vaulted living room, a separate dining area, and a newer updated kitchen w/maple cabinets and stainless-steel appliances. The main floor bedroom, currently used as an office, offers versatility with a custom built-in desk, wet bar, and en-suite ¾ bathroom with frameless shower doors. Family room & basement bedroom are wired for surround sound, perfect for the home theatre experience.
Upstairs, discover the spacious primary bedroom & 2nd bedroom; both with natural light and additional loft space. Primary bathroom also has frameless shower doors. The loft, previously a bedroom, can easily be converted back, offering potential for a 5th bedroom. All closets feature cedar flooring for pest prevention.
The outdoor space is perfect for entertaining, featuring pavers, and a lawn and garden area, separating the detached two-car garage. The newer HVAC and furnace ensures years of worry-free enjoyment.
The basement, equipped for a woodworking enthusiast, is fully wired for heavy-duty woodworking equipment. It's a space ready for your creative touch or can be enjoyed as-is.
The Pond neighborhood offers amenities including private lake, trails, a clubhouse, parks, tennis courts, and a pool. With proximity to Standley Lake, quick access to US-36, and numerous nearby shops, this home provides convenience and recreation at your doorstep.
Move-in ready or primed for your custom touches, this home is a rare find that balances comfort, functionality, and potential—all in one welcoming package. Don't miss the opportunity to make this house your home!
Sold for $611,000
$611,000
8693 Garrison Court, Arvada, CO 80005
4beds
2,912sqft
Single Family Residence
Built in 1976
2,828 Square Feet Lot
$634,100 Zestimate®
$210/sqft
$3,706 Estimated rent
Home value
$634,100
$602,000 - $672,000
$3,706/mo
Zestimate® history
Owner options
List your home for rent
$3,706/mo
Rent Zestimate®
Find your next renter with Zillow Rental Manager. Plus, with online applications, you can quickly screen prospective tenants – for free.
$3,706/mo
Rent Zestimate®
Refinance and save
$3,942/mo
Est. payment
Refinancing to a lower rate could help reduce your monthly payments and save thousands over the life of the loan.
$3,942/mo
Est. payment
Explore your selling options
Work with a Zillow partner agent
Leverage their expertise and Zillow's premium Showcase listings to get your home seen by more buyers.
Get startedList with your own agent
Get your home in front of millions of buyers by listing it on Zillow.
Learn how to do itSell it yourself
Take full control of how buyers see your home on Zillow by listing For Sale by Owner (FSBO).
List your homeWhat's special
Private lakeNumerous nearby shopsOutdoor spaceAdditional loft spaceLawn and garden areaStainless - steel appliancesWet bar
Zillow last checked:
Listing updated:
Listed by:
Michael Brassem 303-494-0990 michael@4SResidentialGroup.com,
Coldwell Banker Realty 56,
Jennifer Leblanc Kiss 303-828-7472,
Coldwell Banker Realty 56
Bought with:
Sabrina Bustamante Da Silva Costa, 100102213
eXp Realty, LLC
Source: REcolorado as distributed by MLS GRID,MLS#: 8117280
Facts & features
Interior
Bedrooms & bathrooms
- Bedrooms: 4
- Bathrooms: 3
- Full bathrooms: 1
- 3/4 bathrooms: 2
- Main level bathrooms: 1
- Main level bedrooms: 1
Primary bedroom
- Description: Spacious Well-Lit Primary Bedroom
- Level: Upper
- Area: 219 Square Feet
- Dimensions: 14.6 x 15
Bedroom
- Description: Was Used As An Office But Qualifies As Bedroom.
- Level: Main
- Area: 97.85 Square Feet
- Dimensions: 9.5 x 10.3
Bedroom
- Level: Upper
- Area: 108 Square Feet
- Dimensions: 9 x 12
Bedroom
- Description: Non-Conforming
- Level: Basement
- Area: 224.64 Square Feet
- Dimensions: 10.8 x 20.8
Primary bathroom
- Description: Granite Counters
- Level: Upper
- Area: 51.94 Square Feet
- Dimensions: 5.3 x 9.8
Bathroom
- Description: En-Suite Bathroom For Bedroom.
- Level: Main
- Area: 46.35 Square Feet
- Dimensions: 4.5 x 10.3
Bathroom
- Description: Granite Counters
- Level: Upper
- Area: 52.25 Square Feet
- Dimensions: 9.5 x 5.5
Dining room
- Description: Separate Formal Dining Room.
- Level: Main
- Area: 138 Square Feet
- Dimensions: 11.5 x 12
Family room
- Description: Opens To Kitchen So You May Entertain While Cooking.
- Level: Main
- Area: 221 Square Feet
- Dimensions: 13 x 17
Kitchen
- Description: Relatively Recent Cabinet Renovations.
- Level: Main
- Area: 110 Square Feet
- Dimensions: 11 x 10
Laundry
- Description: Adjoins Family Room
- Level: Main
- Area: 39.5 Square Feet
- Dimensions: 5 x 7.9
Living room
- Description: Huge Vaulted Ceilings And Wood Burning Fireplace
- Level: Main
- Area: 194.7 Square Feet
- Dimensions: 11.8 x 16.5
Loft
- Description: Carpeted And Wood Panel. Used To Be Another Bedroom But Doors Removed Between Living And Bedroom.
- Level: Upper
- Area: 117.81 Square Feet
- Dimensions: 9.9 x 11.9
Utility room
- Description: Additional Part Of The Woodworking Shop
- Level: Basement
- Area: 106.25 Square Feet
- Dimensions: 8.5 x 12.5
Workshop
- Description: Used To Be Woodworking Shop
- Level: Basement
- Area: 210.94 Square Feet
- Dimensions: 10.6 x 19.9
Workshop
- Description: Tons Of Storage With Custom Built-In Cabinets
- Level: Basement
- Area: 282.24 Square Feet
- Dimensions: 12.6 x 22.4
Heating
- Forced Air
Cooling
- Central Air
Appliances
- Included: Cooktop, Dishwasher, Disposal, Dryer, Humidifier, Microwave, Oven, Refrigerator, Washer
Features
- Ceiling Fan(s), Entrance Foyer, Granite Counters, High Ceilings, Primary Suite, Smoke Free
- Flooring: Carpet, Tile
- Windows: Triple Pane Windows
- Basement: Bath/Stubbed,Full,Sump Pump
- Number of fireplaces: 1
- Fireplace features: Living Room, Wood Burning
- Common walls with other units/homes: No Common Walls
Interior area
- Total structure area: 2,912
- Total interior livable area: 2,912 sqft
- Finished area above ground: 1,786
- Finished area below ground: 311
Property
Parking
- Total spaces: 2
- Parking features: Concrete, Oversized
- Garage spaces: 2
Features
- Levels: Two
- Stories: 2
- Entry location: Ground
- Patio & porch: Patio
- Exterior features: Garden, Private Yard, Rain Gutters
- Fencing: Full
Lot
- Size: 2,828 Square Feet
- Features: Irrigated, Level
Details
- Parcel number: 104135
- Zoning: RES
- Special conditions: Standard
Construction
Type & style
- Home type: SingleFamily
- Architectural style: Traditional
- Property subtype: Single Family Residence
Materials
- Frame, Wood Siding
- Foundation: Slab
- Roof: Composition
Condition
- Year built: 1976
Utilities & green energy
- Electric: 110V
- Sewer: Public Sewer
- Water: Public
- Utilities for property: Cable Available, Electricity Connected, Internet Access (Wired), Natural Gas Connected, Phone Connected
Green energy
- Energy efficient items: HVAC, Thermostat, Windows
Community & HOA
Community
- Subdivision: The Pond
HOA
- Has HOA: Yes
- Amenities included: Clubhouse, Park, Playground, Pond Seasonal, Pool, Tennis Court(s), Trail(s)
- Services included: Maintenance Grounds, Recycling, Trash
- HOA fee: $195 monthly
- HOA name: Community Management Specialists, Inc.
- HOA phone: 720-377-0100
Location
- Region: Arvada
Financial & listing details
- Price per square foot: $210/sqft
- Tax assessed value: $618,637
- Annual tax amount: $1,906
- Date on market: 2/2/2024
- Listing terms: 1031 Exchange,Cash,Conventional,Jumbo,VA Loan
- Exclusions: Staging Items
- Ownership: Individual
- Electric utility on property: Yes
- Road surface type: Alley Paved, Paved
Price history
| Date | Event | Price |
|---|---|---|
| 3/6/2024 | Sold | $611,000+2%$210/sqft |
Source:  REcolorado as distributed by MLS GRID #8117280 Report a problem REcolorado as distributed by MLS GRID #8117280 Report a problem | ||
| 2/5/2024 | Pending sale | $599,000$206/sqft |
Source: REcolorado as distributed by MLS GRID #8117280 Report a problem | ||
| 2/2/2024 | Listed for sale | $599,000$206/sqft |
Source: REcolorado as distributed by MLS GRID #8117280 Report a problem | ||
Public tax history
| Year | Property taxes | Tax assessment |
|---|---|---|
| 2025 | $2,320 -0.1% | $38,665 +26.2% |
| 2024 | $2,323 +21.9% | $30,645 |
| 2023 | $1,906 -1.6% | $30,645 +16% |
| 2022 | $1,938 +8.8% | $26,413 -2.8% |
| 2021 | $1,780 | $27,173 +6.1% |
| 2020 | $1,780 +1.4% | $25,601 |
| 2019 | $1,756 +20.5% | $25,601 +15.9% |
| 2018 | $1,458 | $22,089 |
| 2017 | $1,458 +9.5% | $22,089 +1.4% |
| 2016 | $1,331 +100% | $21,788 |
| 2015 | $666 -26.2% | $21,788 +29.2% |
| 2014 | $902 -2.6% | $16,865 |
| 2013 | $926 -45.2% | $16,865 -1.9% |
| 2012 | $1,688 +3.2% | $17,187 |
| 2011 | $1,636 +5.7% | $17,187 +2.5% |
| 2010 | $1,547 +53.7% | $16,770 |
| 2009 | $1,007 +0% | $16,770 -11% |
| 2008 | $1,006 +10.3% | $18,850 |
| 2007 | $913 -44.3% | $18,850 +6.3% |
| 2006 | $1,639 -1.1% | $17,740 -1.2% |
| 2005 | $1,657 +9.3% | $17,950 |
| 2004 | $1,517 +97.5% | $17,950 |
| 2003 | $768 -49.1% | $17,950 +0.3% |
| 2002 | $1,510 +4.2% | $17,890 +16.5% |
| 2001 | $1,450 -1% | $15,360 |
| 2000 | $1,464 | $15,360 |
Find assessor info on the county website
Neighborhood: The Pond
Nearby homes
- $525,8003 bd2 ba1.5k sqft8695 Garrison Ct, Arvada, CO 80005Off Market
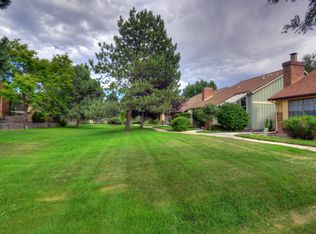
- $600,0003 bd2 ba1.6k sqft8691 Garrison Ct, Arvada, CO 80005Sold
- $517,5003 bd3 ba2.5k sqft8697 Garrison Ct, Arvada, CO 80005Sold
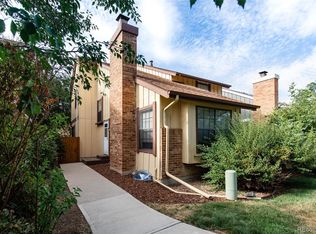
- $584,0004 bd4 ba2.5k sqft8673 Garrison Ct, Arvada, CO 80005Off Market
- $548,3003 bd3 ba1.8k sqft8675 Garrison Ct, Arvada, CO 80005Off Market
- $526,9004 bd2 ba1.6k sqft8671 Garrison Ct, Arvada, CO 80005Off Market
- $615,0004 bd4 ba2.5k sqft8699 Garrison Ct, Arvada, CO 80005Sold
- $586,5003 bd3 ba2.5k sqft8677 Garrison Ct, Arvada, CO 80005Off Market
Nearby schools
GreatSchools rating
- 5/10Weber Elementary SchoolGrades: PK-5Distance: 0.6 mi
- NAMoore Middle SchoolGrades: 6-8Distance: 0.7 mi
- 3/10Pomona High SchoolGrades: 6-12Distance: 0.7 mi
Schools provided by the listing agent
- Elementary: Weber
- Middle: Moore
- High: Pomona
- District: Jefferson County R-1
Source: REcolorado as distributed by MLS GRID. This data may not be complete. We recommend contacting the local school district to confirm school assignments for this home.
Get a cash offer in 3 minutes
Find out how much your home could sell for in as little as 3 minutes with a no-obligation cash offer.
Estimated market value
$634,100
Get a cash offer in 3 minutes
Find out how much your home could sell for in as little as 3 minutes with a no-obligation cash offer.
Estimated market value
$634,100
- Colorado
- Jefferson County
- Arvada
- 80005
- The Pond
- 8693 Garrison Court
