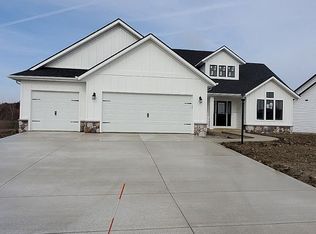
**OPEN HOUSE Sunday, April 12th 1: 00 pm -4:00 pm** Welcome to a home where design is intentional and living feels effortless, tucked within the sought-after Lakes of Leo Creek. From the moment you arrive, the covered front porch and curated exterior details offer a sense of quiet elegance, setting the tone for what’s inside. The entry unfolds into a light-filled great room, where soaring 12-foot ceilings and expansive windows create a sense of openness while framing peaceful backyard views. A corner fireplace adds warmth and anchors the space in a way that feels both inviting and refined. The kitchen is thoughtfully designed for both beauty and function. Custom cabinetry, quartz surfaces, and a generous island come together in a clean, timeless palette. Stainless steel appliances and a walk-in pantry ensure ease in everyday living while maintaining a polished aesthetic. Privately situated on the main level, the primary suite offers a true retreat. The bath is finished with a porcelain tile shower, dual vanities, and a spacious walk-in closet, blending comfort with understated sophistication. Upstairs, three additional bedrooms provide flexibility to live the way you need, whether for guests, work, or creative space. The partially finished basement offers an opportunity to expand even further, with space for an additional bedroom and office, along with plumbing already in place for a future full bath and wet bar. This space is designed for a seamless extension of living or entertaining. Outdoors, a covered veranda invites quiet mornings and relaxed evenings, extending the home’s sense of calm beyond its walls. Move-in ready and thoughtfully finished, this home offers a refined balance of style, comfort, and livability in one of Leo’s most desirable communities.
Closed
$599,900
8693 Leonis Run, Leo, IN 46765
4beds
2,158sqft
Single Family Residence
Built in 2023
0.31 Acres Lot
$600,000 Zestimate®
$--/sqft
$2,563 Estimated rent
Home value
$600,000
$564,000 - $642,000
$2,563/mo
Zestimate® history
Owner options
List your home for rent
$2,563/mo
Rent Zestimate®
Find your next renter with Zillow Rental Manager. Plus, with online applications, you can quickly screen prospective tenants – for free.
$2,563/mo
Rent Zestimate®
Refinance and save
$3,281/mo
Est. payment
Refinancing to a lower rate could help reduce your monthly payments and save thousands over the life of the loan.
$3,281/mo
Est. payment
Explore your selling options
Work with a Zillow partner agent
Leverage their expertise and Zillow's premium Showcase listings to get your home seen by more buyers.
Get startedList with your own agent
Get your home in front of millions of buyers by listing it on Zillow.
Learn how to do itSell it yourself
Take full control of how buyers see your home on Zillow by listing For Sale by Owner (FSBO).
List your homeWhat's special
Partially finished basementCorner fireplaceCovered front porchCovered verandaCurated exterior detailsLight-filled great roomExpansive windows
Zillow last checked:
Listing updated:
Listed by:
Lori Quakenbush Cell:260-273-5013,
Impact Realty LLC
Bought with:
Julia Carsten, RB14045019
Anthony REALTORS
Source: IRMLS,MLS#: 202611684
Facts & features
Interior
Bedrooms & bathrooms
- Bedrooms: 4
- Bathrooms: 3
- Full bathrooms: 2
- 1/2 bathrooms: 1
- Main level bedrooms: 1
Bedroom 1
- Level: Main
Bedroom 2
- Level: Upper
Kitchen
- Area: 208
- Dimensions: 16 x 13
Living room
- Level: Main
- Area: 270
- Dimensions: 18 x 15
Heating
- Natural Gas, Forced Air
Cooling
- Central Air
Appliances
- Included: Disposal, Range/Oven Hook Up Gas, Dishwasher, Microwave, Refrigerator, Washer, Dryer-Electric, Exhaust Fan, Gas Range, Tankless Water Heater
- Laundry: Dryer Hook Up Gas/Elec, Main Level
Features
- Ceiling-9+, Cathedral Ceiling(s), Ceiling Fan(s), Walk-In Closet(s), Stone Counters, Eat-in Kitchen, Entrance Foyer, Kitchen Island, Open Floorplan, Pantry, Double Vanity, Main Level Bedroom Suite
- Flooring: Carpet, Vinyl
- Basement: Partially Finished,Concrete,Sump Pump
- Number of fireplaces: 1
- Fireplace features: Living Room
Interior area
- Total structure area: 3,652
- Total interior livable area: 2,158 sqft
- Finished area above ground: 2,158
- Finished area below ground: 0
Property
Parking
- Total spaces: 3
- Parking features: Attached, Garage Door Opener, Concrete
- Attached garage spaces: 3
- Has uncovered spaces: Yes
Features
- Levels: Two
- Stories: 2
- Patio & porch: Covered
Lot
- Size: 0.31 Acres
- Dimensions: 151x122x83x119
- Features: Level, Few Trees, City/Town/Suburb, Landscaped
Details
- Parcel number: 020316351009.000082
- Other equipment: Sump Pump
Construction
Type & style
- Home type: SingleFamily
- Architectural style: Traditional
- Property subtype: Single Family Residence
Materials
- Brick, Vinyl Siding
- Roof: Asphalt,Shingle
Condition
- New construction: No
- Year built: 2023
Utilities & green energy
- Sewer: City
- Water: City
Community & neighborhood
Location
- Region: Leo
- Subdivision: Lakes of Leo Creek
HOA & financial
HOA
- Has HOA: Yes
- HOA fee: $350 annually
Other
Other facts
- Listing terms: Cash,Conventional,FHA,VA Loan
Price history
| Date | Event | Price |
|---|---|---|
| 6/5/2026 | Sold | $599,900 |
Source:  IRMLS #202611684 Report a problem IRMLS #202611684 Report a problem | ||
| 5/4/2026 | Pending sale | $599,900 |
Source: IRMLS #202611684 Report a problem | ||
| 4/6/2026 | Listed for sale | $599,900+6.5% |
Source: IRMLS #202611684 Report a problem | ||
| 2/16/2024 | Sold | $563,500-4.5% |
Source: IRMLS #202330065 Report a problem | ||
| 12/26/2023 | Pending sale | $589,900 |
Source: IRMLS #202330065 Report a problem | ||
| 8/21/2023 | Listed for sale | $589,900 |
Source: IRMLS #202330065 Report a problem | ||
Public tax history
| Year | Property taxes | Tax assessment |
|---|---|---|
| 2025 | $5,751 +17% | $589,500 +2.5% |
| 2024 | $4,917 | $575,100 +126.9% |
| 2023 | -- | $253,500 |
Find assessor info on the county website
Neighborhood: 46765
Nearby schools
GreatSchools rating
- 9/10Leo Elementary SchoolGrades: 4-6Distance: 1.2 mi
- 7/10Leo Junior/Senior High SchoolGrades: 7-12Distance: 1 mi
- 10/10Cedarville Elementary SchoolGrades: K-3Distance: 2.2 mi
Schools provided by the listing agent
- Elementary: Cedarville
- Middle: Leo
- High: Leo
- District: East Allen County
Source: IRMLS. This data may not be complete. We recommend contacting the local school district to confirm school assignments for this home.


Get pre-qualified for a loan
At Zillow Home Loans, we can pre-qualify you in as little as 5 minutes with no impact to your credit score.An equal housing lender. NMLS #10287.
Sell for more on Zillow
Get a Zillow Showcase℠ listing at no additional cost and you could sell for .
$600,000
2% more
+$12,000
With Zillow Showcase(estimated)
$612,000
- Indiana
- Allen County
- Leo-Cedarville
- 46765
- 8693 Leonis Run
Nearby cities
Nearby zip codes
Other Leo-Cedarville Topics
