Charming Mini Farm with Endless Possibilities! Welcome to your peaceful retreat in the beautiful Laurel Springs community in eastern Ashe County. This well-maintained cottage/ranch-style home sits on 4.86 acres of land, offering privacy, serenity and a true taste of country living. Tucked back from the main road, this charming home provides the perfect blend of comfort and functionality. Inside, you'll find beautiful hardwood flooring in the bedrooms, with hardwood also located under the carpet in the living room-ideal if you prefer hardwood throughout. A new mini-split system was installed in fall 2024 and serves as the home's efficient heating and cooling source. The layout includes tow traditional bedrooms, plus a versatile third room that can be used as a guest room, home office or cozy sitting room. The laundry room/ mud room off the kitchen does not have a heat vent so was not included in the heated SF. This home is being sold furnished, including appliances-just bring your suitcase and move right in! The property includes a large barn for storage or livestock, a detached carport, a cellar with additional storage above and open pasture, suitable for horses, livestock, or crops, established apple trees, a peach tree and grapevines. There are also multiple building sites, including a cleared knoll that offers potential long-range views-suitable for a second home or guest cottage. All of this is located just minutes from the scenic Blue Ridge Parkway and a short 15+ minute drive to downtown West Jefferson. Don't miss this opportunity to own a slice of mountain paradise with boundless potential! Adjoining 10 +/- acres could be available for purchase if desired.
For sale
Price cut: $10K (7/11)
$378,900
8693 NC Hwy 88 E Highway, Laurel Springs, NC 28644
2beds
1,075sqft
Single Family Residence
Built in 1950
4.86 Acres Lot
$-- Zestimate®
$352/sqft
$-- HOA
What's special
Detached carportMultiple building sites
- 70 days |
- 619 |
- 16 |
Likely to sell faster than
Zillow last checked:
Listing updated:
Listed by:
Jeff Dollar 828-406-0355,
Realty One Group Results,
Chris Barr 336-977-2060,
Realty One Group Results
Source: High Country AOR,MLS#: 261754 Originating MLS: High Country Association of Realtors Inc.
Originating MLS: High Country Association of Realtors Inc.Facts & features
Interior
Bedrooms & bathrooms
- Bedrooms: 2
- Bathrooms: 1
- Full bathrooms: 1
Heating
- Ductless, Forced Air, Oil
Cooling
- Ductless
Appliances
- Included: Dryer, Electric Range, Electric Water Heater, Freezer, Refrigerator, Washer
Features
- Furnished, Window Treatments
- Windows: Window Treatments
- Basement: Crawl Space
- Has fireplace: No
- Fireplace features: None
- Furnished: Yes
Interior area
- Total structure area: 1,075
- Total interior livable area: 1,075 sqft
- Finished area above ground: 1,075
- Finished area below ground: 0
Property
Parking
- Parking features: Carport, Driveway, Detached, Garage, Gravel, Private
- Has garage: Yes
- Has carport: Yes
- Has uncovered spaces: Yes
Features
- Levels: One
- Stories: 1
- Exterior features: Out Building(s), Gravel Driveway
Lot
- Size: 4.86 Acres
Details
- Additional structures: Barn(s), Outbuilding
- Parcel number: 143927441705
Construction
Type & style
- Home type: SingleFamily
- Architectural style: Cottage,Ranch
- Property subtype: Single Family Residence
Materials
- Brick, Wood Frame
- Roof: Asphalt,Shingle
Condition
- Year built: 1950
Utilities & green energy
- Sewer: Septic Permit Unavailable
- Water: Private, Well
- Utilities for property: High Speed Internet Available
Community & HOA
Community
- Features: Long Term Rental Allowed, Short Term Rental Allowed
- Subdivision: None
HOA
- Has HOA: No
Location
- Region: Laurel Springs
Financial & listing details
- Price per square foot: $352/sqft
- Tax assessed value: $167,400
- Annual tax amount: $893
- Date on market: 5/10/2026
- Listing terms: Cash,Conventional,FHA,New Loan,VA Loan
- Road surface type: Paved
Estimated market value
Not available
Estimated sales range
Not available
Not available
Price history
| Date | Event | Price |
|---|---|---|
| 7/11/2026 | Price change | $378,900-2.6%$352/sqft |
Source:  High Country AOR #261754 Report a problem High Country AOR #261754 Report a problem | ||
| 5/11/2026 | Listed for sale | $388,900+6.5%$362/sqft |
Source: High Country AOR #261754 Report a problem | ||
| 3/2/2026 | Listing removed | $364,999-2.6%$340/sqft |
Source: High Country AOR #255604 Report a problem | ||
| 2/14/2026 | Pending sale | $374,900+2.7% |
Source:  Triad MLS #1201227 Report a problem Triad MLS #1201227 Report a problem | ||
| 2/14/2026 | Contingent | $364,999$340/sqft |
Source: High Country AOR #255604 Report a problem | ||
| 2/9/2026 | Price change | $364,999-2.6%$340/sqft |
Source: High Country AOR #255604 Report a problem | ||
| 8/5/2025 | Price change | $374,900-2.6%$349/sqft |
Source: High Country AOR #255604 Report a problem | ||
| 7/4/2025 | Price change | $384,900-3.8%$358/sqft |
Source: High Country AOR #255604 Report a problem | ||
| 5/20/2025 | Listed for sale | $399,900$372/sqft |
Source: High Country AOR #255604 Report a problem | ||
Public tax history
| Year | Property taxes | Tax assessment |
|---|---|---|
| 2025 | $894 +3.9% | $167,400 |
| 2024 | $860 | $167,400 |
| 2023 | $860 +7% | $167,400 +48.4% |
| 2022 | $804 | $112,800 |
| 2021 | $804 +10.4% | $112,800 |
| 2020 | $729 | $112,800 |
| 2019 | $729 +2% | $112,800 -2.1% |
| 2018 | $714 +6.2% | $115,200 |
| 2016 | $673 +2.9% | $115,200 |
| 2015 | $654 | $115,200 -3.2% |
| 2014 | $654 | $119,000 |
| 2013 | -- | $119,000 |
| 2012 | -- | $119,000 |
| 2011 | -- | $119,000 |
Find assessor info on the county website
Monthly payment
Est. payment
Payment breakdown
Explore the cost of this home by adjusting the details. Changes won't be saved.Climate risks
Neighborhood: 28644
Getting around
0 / 100
Car-DependentNearby schools
GreatSchools rating
- 7/10Mountain View ElementaryGrades: PK-6Distance: 8.4 mi
- 10/10Ashe County MiddleGrades: 7-8Distance: 12.5 mi
- 4/10Ashe County HighGrades: 9-12Distance: 10.2 mi
Schools provided by the listing agent
- Elementary: Mountain View
- High: Ashe County
Source: High Country AOR. This data may not be complete. We recommend contacting the local school district to confirm school assignments for this home.
- $22,3004 bd2 ba740 sqft8680 State Highway 88 E, Laurel Springs, NC 28644Off Market
- $29,100-- bd-- ba896 sqft8760 State Highway 88 E, Laurel Springs, NC 28644Off Market
- $75,000-- bd-- ba-- sqft146 Burnt Hill Rd, Laurel Springs, NC 28644Off Market
- $213,700-- bd-- ba1k sqft8798 State Highway 88 E, Laurel Springs, NC 28644Off Market
- $31,4002 bd2 ba840 sqft8650 State Highway 88 E, Laurel Springs, NC 28644Off Market
- $173,9002 bd2 ba778 sqft8650 Nc Highway 88 E, Laurel Springs, NC 28644Off Market
- $376,600-- bd-- ba2.1k sqft384 Burnt Hill Rd, Laurel Springs, NC 28644Off Market
- $63,700-- bd-- ba1.3k sqft8804 State Highway 88 E, Laurel Springs, NC 28644Off Market
A local agent can set up tours, give advice and negotiate with sellers.
Similar homes
- $422,0002 bd2 ba1.3k sqft280 Smoky Hollow Road, Laurel Springs, NC 28644For Sale
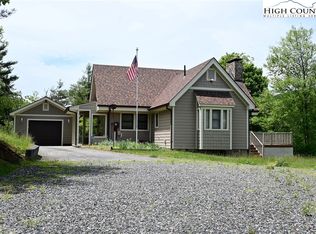 MLS ID #255822, Angela Tate. High Country AOR
 - $425,0002 bd2 ba1k sqft1162 Little Peak Creek Road #B, Jefferson, NC 28640For Sale
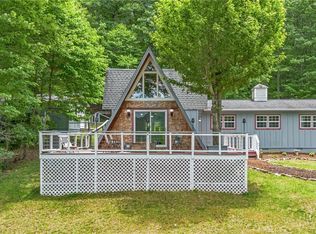 MLS ID #262853, Robin Woschkolup. High Country AOR
 - $260,0003 bd1 ba890 sqft455 Gaither Poe Road, Laurel Springs, NC 28644For Sale
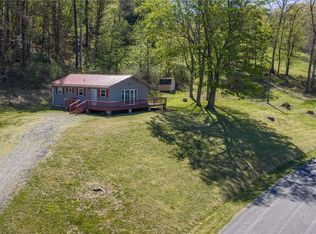 MLS ID #261344, Anna Goss. High Country AOR
 - $199,9002 bd2 ba840 sqft9350 NC Hwy 88 E Highway, Laurel Springs, NC 28644For Sale
 MLS ID #262091, Robin Woschkolup. High Country AOR
 - $439,9003 bd2 ba1.2k sqft129 Troys Trail, Todd, NC 28684For SaleMLS ID #263267, Michelle Halsey Dix. High Country AOR
- $399,9003 bd3 ba1.4k sqft389 Chestnut Hill Road, Crumpler, NC 28617For SaleMLS ID #260997, Joshua Wineberg. High Country AOR
- $425,0002 bd3 ba1.3k sqft115 Old Obids Road, West Jefferson, NC 28694For SaleMLS ID #260484, Jerrita Roark. High Country AOR
- $350,0002 bd2 ba1.2k sqft5020 N Old State Highway 16, Millers Creek, NC 28651For Sale
 MLS ID #1227494, Hannah Barker. Triad MLS
 - $359,9003 bd2 ba971 sqft1521 NC Highway 194, West Jefferson, NC 28694For SaleMLS ID #262735, Chris Barr. High Country AOR
- $349,9003 bd2 ba1.2k sqft874 Hanks Street, Traphill, NC 28685For SaleMLS ID #262685, Beverly Greene. High Country AOR
- $359,9003 bd3 ba1.5k sqft12093 NC Hwy 194 N, Lansing, NC 28643For SaleMLS ID #262907, Beverly Greene. High Country AOR
- $389,9003 bd2 ba1.6k sqft820 Suncrest Orchard Road, North Wilkesboro, NC 28659For SaleMLS ID #261559, Teresa Overcash. High Country AOR
- $329,9003 bd2 ba1.4k sqft346 Piney Creek Road, Lansing, NC 28643For SaleMLS ID #261933, Rebecca Savage. High Country AOR
- $395,0001 bd1 ba1.1k sqft3086 Summit Road, Purlear, NC 28665For SaleMLS ID #262599, Emily Marlett. High Country AOR
- $389,0002 bd1 ba1.1k sqft9216 Nc Highway 194, Lansing, NC 28643For SaleMLS ID #262590, Jennifer Price. High Country AOR
- $269,0002 bd1 ba1.1k sqft2890 Old Highway 16, Jefferson, NC 28640For SaleMLS ID #262744, Kaye Cox. High Country AOR
- $319,9002 bd1 ba988 sqft808 Piney Creek School Road, Piney Creek, NC 28663For SaleMLS ID #262915, Beverly Greene. High Country AOR
- $300,0003 bd2 ba1.4k sqft290 Riverview Drive, Sparta, NC 28675For SaleMLS ID #263322, Jay Woodruff. High Country AOR
- $329,9003 bd2 ba1.2k sqft179 Wallace Lane, Jefferson, NC 28640For SaleMLS ID #261844, Daniel Osborne. High Country AOR
- $485,0004 bd2 ba1.4k sqft250 Mash Stuart Road, West Jefferson, NC 28694For SaleMLS ID #263018, Jonathan Bradley. High Country AOR
