A HOME OASIS, FINISHED TO PERFECTION. Exterior and Interior upgrades abound in this lovely Littleton tri-level.
INTERIOR:Kitchen features include stunning quartz countertops laid over beautiful modern cabinetry and appliances. Pot filler over cook top, dual ice maker fridge, lots of counter space, under cabinet lighting and floor illumination, beautiful island, separate drink bar that includes sink, wine fridge and bar shelves. Modern Lighting throughout along with plenty of natural light, modern stair railing, walk in master closet with barn door accent. Updated baths and laundry. High end blonde oak Laminate flooring & carpet.
GARAGE:-insulated and drywalled with lights, fan, storage and T.V. hook up.
EXTERIOR: Fully fenced back yard with in ground sprinklers, includes raised garden, green house, 12 x 10 tuff shed, large patio plus magnificent covered patio with manual drop shades, fan, lighting and T.V. hookup.
OTHER ITEMS OF NOTE: Roof is approx 9 years. Hot Water Heater & Gutters replaced approx 2020. All New Paint & Carpet, New Air Purifier with UV Light.
Excellent schools, close to shopping and entertainment.
Sold for $631,200
$631,200
8693 W Indore Place, Littleton, CO 80128
3beds
1,334sqft
Single Family Residence
Built in 1979
7,342 Square Feet Lot
$595,200 Zestimate®
$473/sqft
$2,511 Estimated rent
Home value
$595,200
$565,000 - $625,000
$2,511/mo
Zestimate® history
Owner options
List your home for rent
$2,511/mo
Rent Zestimate®
Find your next renter with Zillow Rental Manager. Plus, with online applications, you can quickly screen prospective tenants – for free.
$2,511/mo
Rent Zestimate®
Refinance and save
$3,656/mo
Est. payment
Refinancing to a lower rate could help reduce your monthly payments and save thousands over the life of the loan.
$3,656/mo
Est. payment
Explore your selling options
Work with a Zillow partner agent
Leverage their expertise and Zillow's premium Showcase listings to get your home seen by more buyers.
Get startedList with your own agent
Get your home in front of millions of buyers by listing it on Zillow.
Learn how to do itSell it yourself
Take full control of how buyers see your home on Zillow by listing For Sale by Owner (FSBO).
List your homeWhat's special
Modern stair railingModern lighting throughoutSeparate drink barClose to shoppingPlenty of natural lightLarge patioManual drop shades
Zillow last checked:
Listing updated:
Listed by:
Shauna Naftel 303-507-1260 shauna@freedomrealtycolorado.com,
MB Freedom Realty
Bought with:
Kelley Beskur, 100053344
JPAR Modern Real Estate
Source: REcolorado as distributed by MLS GRID,MLS#: 2588821
Facts & features
Interior
Bedrooms & bathrooms
- Bedrooms: 3
- Bathrooms: 2
- Full bathrooms: 1
- 3/4 bathrooms: 1
Primary bedroom
- Level: Upper
- Area: 187 Square Feet
- Dimensions: 11 x 17
Bedroom
- Level: Upper
Bedroom
- Level: Lower
Bathroom
- Level: Upper
Bathroom
- Level: Lower
Dining room
- Level: Main
Family room
- Level: Lower
- Area: 228 Square Feet
- Dimensions: 12 x 19
Kitchen
- Level: Main
Laundry
- Level: Lower
Heating
- Forced Air, Natural Gas, Pellet Stove
Cooling
- Central Air
Appliances
- Included: Bar Fridge, Convection Oven, Cooktop, Dishwasher, Disposal, Microwave, Oven, Range Hood, Refrigerator, Self Cleaning Oven, Wine Cooler
Features
- Ceiling Fan(s), Eat-in Kitchen, High Speed Internet, Kitchen Island, Pantry, Quartz Counters, Smoke Free, Walk-In Closet(s), Wet Bar
- Flooring: Carpet, Laminate
- Has basement: No
- Has fireplace: Yes
- Fireplace features: Family Room, Gas
- Common walls with other units/homes: No Common Walls
Interior area
- Total structure area: 1,334
- Total interior livable area: 1,334 sqft
- Finished area above ground: 1,334
Property
Parking
- Total spaces: 5
- Parking features: Concrete, Heated Garage, Insulated Garage, Lighted
- Attached garage spaces: 2
- Has uncovered spaces: Yes
- Details: Off Street Spaces: 3
Features
- Levels: Tri-Level
- Patio & porch: Patio
- Exterior features: Garden, Private Yard
- Fencing: Full
- Has view: Yes
- View description: Mountain(s)
Lot
- Size: 7,342 Square Feet
- Features: Landscaped, Level, Near Public Transit, Sprinklers In Front, Sprinklers In Rear
Details
- Parcel number: 126614
- Zoning: P-D
- Special conditions: Standard
Construction
Type & style
- Home type: SingleFamily
- Architectural style: Traditional
- Property subtype: Single Family Residence
Materials
- Frame, Vinyl Siding
- Foundation: Slab
- Roof: Composition
Condition
- Updated/Remodeled
- Year built: 1979
Utilities & green energy
- Sewer: Public Sewer
- Water: Public
- Utilities for property: Cable Available, Electricity Connected, Natural Gas Connected, Phone Available
Community & HOA
Community
- Security: Carbon Monoxide Detector(s), Smoke Detector(s)
- Subdivision: Stony Creek Flg #3
HOA
- Has HOA: No
Location
- Region: Littleton
Financial & listing details
- Price per square foot: $473/sqft
- Tax assessed value: $513,950
- Annual tax amount: $2,529
- Date on market: 10/4/2023
- Listing terms: Cash,Conventional,FHA,Other,VA Loan
- Exclusions: Water Purification System, Washer, Dryer, Door Bell And Camera Security System, Fridge In Garage, All T.V.S And Mounts, Shelves In Master Bedroom
- Ownership: Individual
- Electric utility on property: Yes
- Road surface type: Paved
Price history
| Date | Event | Price |
|---|---|---|
| 11/3/2023 | Sold | $631,200+2.2%$473/sqft |
Source:  REcolorado as distributed by MLS GRID #2588821 Report a problem REcolorado as distributed by MLS GRID #2588821 Report a problem | ||
| 10/21/2023 | Pending sale | $617,900$463/sqft |
Source: REcolorado as distributed by MLS GRID #2588821 Report a problem | ||
| 10/4/2023 | Listed for sale | $617,900+155.3%$463/sqft |
Source: REcolorado as distributed by MLS GRID #2588821 Report a problem | ||
| 11/1/2013 | Sold | $242,000+0.9%$181/sqft |
Source: Public Record Report a problem | ||
| 10/29/2013 | Listed for sale | $239,900$180/sqft |
Source: RE/MAX PROFESSIONALS #1232948 Report a problem | ||
| 9/27/2013 | Listing removed | $239,900$180/sqft |
Source: RE/MAX PROFESSIONALS #1232948 Report a problem | ||
| 9/20/2013 | Listed for sale | $239,900+11.1%$180/sqft |
Source: RE/MAX Professionals #1232948 Report a problem | ||
| 7/6/2012 | Sold | $216,000-1.1%$162/sqft |
Source: Public Record Report a problem | ||
| 3/23/2012 | Listed for sale | $218,500+1.9%$164/sqft |
Source: RE/MAX Professionals #1076680 Report a problem | ||
| 4/26/2007 | Sold | $214,500+71.7%$161/sqft |
Source: Public Record Report a problem | ||
| 3/2/1995 | Sold | $124,900+5.8%$94/sqft |
Source: Public Record Report a problem | ||
| 7/25/1994 | Sold | $118,000$88/sqft |
Source: Public Record Report a problem | ||
Public tax history
| Year | Property taxes | Tax assessment |
|---|---|---|
| 2025 | $2,642 +0% | $32,121 +19.1% |
| 2024 | $2,641 +4.4% | $26,965 |
| 2023 | $2,529 -1.3% | $26,965 +6.3% |
| 2022 | $2,562 +12.9% | $25,355 -2.8% |
| 2021 | $2,269 | $26,085 +12.7% |
| 2020 | $2,269 +1.3% | $23,155 |
| 2019 | $2,241 +9.5% | $23,155 +13.4% |
| 2018 | $2,047 | $20,427 |
| 2017 | $2,047 +16.2% | $20,427 +11.4% |
| 2016 | $1,761 | $18,343 |
| 2015 | $1,761 +18.2% | $18,343 +24.4% |
| 2014 | $1,490 +2.5% | $14,747 |
| 2013 | $1,454 +1.9% | $14,747 +1.5% |
| 2012 | $1,427 -4.3% | $14,527 |
| 2011 | $1,490 +0.1% | $14,527 -4.9% |
| 2010 | $1,489 -2% | $15,270 |
| 2009 | $1,519 +0.4% | $15,270 -1.7% |
| 2008 | $1,513 +1.6% | $15,530 |
| 2007 | $1,489 +2.4% | $15,530 +2.9% |
| 2006 | $1,454 +0.8% | $15,090 +3% |
| 2005 | $1,443 +8.3% | $14,650 |
| 2004 | $1,333 +0.3% | $14,650 |
| 2003 | $1,328 +1.7% | $14,650 +1.8% |
| 2002 | $1,306 +8.9% | $14,390 +19.3% |
| 2001 | $1,200 +8.5% | $12,060 |
| 2000 | $1,106 | $12,060 |
Find assessor info on the county website
Neighborhood: 80128
Nearby homes
- $628,6003 bd2 ba2.1k sqft8723 W Indore Pl, Littleton, CO 80128Off Market

- $559,0003 bd2 ba1.6k sqft8673 W Indore Pl, Littleton, CO 80128Off Market
- $546,7003 bd2 ba1.5k sqft8698 W Hinsdale Pl, Littleton, CO 80128Off Market
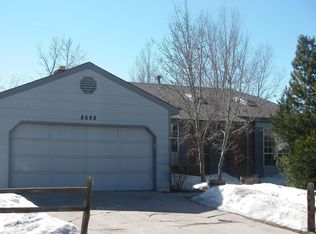
- $564,1004 bd2 ba2.2k sqft8743 W Indore Pl, Littleton, CO 80128Off Market
- $561,4003 bd3 ba1.7k sqft8672 W Hinsdale Pl, Littleton, CO 80128Off Market
- $549,1003 bd2 ba1.6k sqft8684 W Indore Pl, Littleton, CO 80128Off Market
- $554,1005 bd2 ba2.1k sqft8704 W Indore Pl, Littleton, CO 80128Off Market
- $558,2004 bd3 ba1.1k sqft8653 W Indore Pl, Littleton, CO 80128Off Market
Nearby schools
GreatSchools rating
- 5/10Stony Creek Elementary SchoolGrades: PK-5Distance: 0.3 mi
- 7/10Deer Creek Middle SchoolGrades: 6-8Distance: 0.5 mi
- 9/10Chatfield High SchoolGrades: 9-12Distance: 2 mi
Schools provided by the listing agent
- Elementary: Stony Creek
- Middle: Deer Creek
- High: Chatfield
- District: Jefferson County R-1
Source: REcolorado as distributed by MLS GRID. This data may not be complete. We recommend contacting the local school district to confirm school assignments for this home.
Get a cash offer in 3 minutes
Find out how much your home could sell for in as little as 3 minutes with a no-obligation cash offer.
Estimated market value
$595,200
Get a cash offer in 3 minutes
Find out how much your home could sell for in as little as 3 minutes with a no-obligation cash offer.
Estimated market value
$595,200
- Colorado
- Jefferson County
- Littleton
- 80128
- 8693 W Indore Place
Nearby cities
Nearby neighborhoods
Nearby zip codes
Other Littleton Topics
