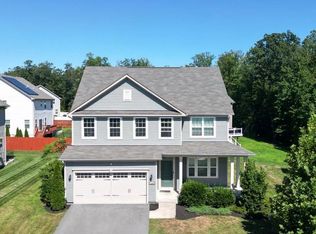
Stunning 3- Level Colonial offering 4,143 sq ft of exceptional living space with modern upgrades throughout! Welcome to this beautifully maintained and energy-efficient single- family Colonial, offering 3 fully finished levels of thoughtfully designed living space. Boasting 4 spacious bedrooms and 3.5 baths, this home blends comfort, functionality, and elegance. Upstairs, you'll find 4 generously sized bedrooms. The primary suite features tray ceilings, recessed lighting, and a luxurious en-suite bath with double vanity, separate soaking tub, and tiled shower with built-in bench. Hall bathroom offers double vanity, tile shower/tub, and conveniently located over sized separate laundry room. The gourmet kitchen is a chef's dream with 42-inch cabinets, granite countertops, a gas stove, and a large center island that opens seamlessly into the family room-perfect for entertaining. A separate formal living room and dedicated office provide flexible space for work and relaxation. Enjoy outdoor living on the maintenance -free composite deck, ideal for gatherings or quiet evenings. The fully finished walk-out basement includes a full bathroom, recessed lighting, and abundant open space perfect as a rec room, guest suite, or gym. Additional highlights include: 9-foot ceilings, recessed lighting throughout, separate living and family rooms, energy-efficent features tankless water heater, tile flooring in bathrooms, Spacious 2nd -floor laundry room. This home offers the perfect blend of luxury and practicality- all in a desirable location. Move -in ready, and full of thoughtful upgrades.
Sold for $589,900
$589,900
8693 Windon Ct, Waldorf, MD 20603
4beds
3,885sqft
Single Family Residence
Built in 2019
0.39 Acres Lot
$583,600 Zestimate®
$152/sqft
$4,062 Estimated rent
Home value
$583,600
$537,000 - $636,000
$4,062/mo
Zestimate® history
Owner options
List your home for rent
$4,062/mo
Rent Zestimate®
Find your next renter with Zillow Rental Manager. Plus, with online applications, you can quickly screen prospective tenants – for free.
$4,062/mo
Rent Zestimate®
Refinance and save
$4,684/mo
Est. payment
Refinancing to a lower rate could help reduce your monthly payments and save thousands over the life of the loan.
$4,684/mo
Est. payment
Explore your selling options
Work with a Zillow partner agent
Leverage their expertise and Zillow's premium Showcase listings to get your home seen by more buyers.
Get startedList with your own agent
Get your home in front of millions of buyers by listing it on Zillow.
Learn how to do itSell it yourself
Take full control of how buyers see your home on Zillow by listing For Sale by Owner (FSBO).
List your homeWhat's special
Dedicated officeTankless water heaterDouble vanityTiled showerBuilt-in benchMaintenance-free composite deckTray ceilings
Zillow last checked:
Listing updated:
Listed by:
Teresa Klopfer 301-343-0599,
RE/MAX Realty Group
Bought with:
Jhojan Coronado Pozo
Fairfax Realty Select
Source: Bright MLS,MLS#: MDCH2044346
Facts & features
Interior
Bedrooms & bathrooms
- Bedrooms: 4
- Bathrooms: 4
- Full bathrooms: 3
- 1/2 bathrooms: 1
- Main level bathrooms: 1
Rooms
- Room types: Living Room, Primary Bedroom, Bedroom 2, Bedroom 3, Bedroom 4, Kitchen, Family Room, Den, Laundry, Recreation Room, Storage Room, Bathroom 2, Bathroom 3, Primary Bathroom, Half Bath
Primary bedroom
- Features: Flooring - Carpet, Crown Molding, Walk-In Closet(s)
- Level: Upper
Bedroom 2
- Features: Flooring - Carpet, Walk-In Closet(s)
- Level: Upper
Bedroom 3
- Features: Flooring - Carpet
- Level: Upper
Bedroom 4
- Features: Flooring - Carpet
- Level: Upper
Primary bathroom
- Features: Flooring - Ceramic Tile, Bathroom - Walk-In Shower, Soaking Tub, Recessed Lighting
- Level: Upper
Bathroom 2
- Level: Upper
Bathroom 3
- Level: Lower
Den
- Features: Flooring - Carpet
- Level: Main
Family room
- Features: Flooring - Carpet
- Level: Main
Half bath
- Features: Flooring - Ceramic Tile
- Level: Main
Kitchen
- Features: Flooring - Luxury Vinyl Plank, Recessed Lighting, Granite Counters, Pantry, Breakfast Bar, Breakfast Room, Kitchen - Gas Cooking, Eat-in Kitchen
- Level: Main
Laundry
- Features: Flooring - Ceramic Tile, Recessed Lighting
- Level: Upper
Living room
- Features: Flooring - Carpet
- Level: Main
Recreation room
- Features: Flooring - Carpet, Recessed Lighting
- Level: Lower
Storage room
- Level: Lower
Heating
- Heat Pump, Natural Gas
Cooling
- Central Air, Electric
Appliances
- Included: Built-In Range, Microwave, Dishwasher, Disposal, Dryer, Exhaust Fan, Oven, Oven/Range - Electric, Refrigerator, Stainless Steel Appliance(s), Washer, Tankless Water Heater, Gas Water Heater
- Laundry: Upper Level, Laundry Room
Features
- Soaking Tub, Bathroom - Stall Shower, Bathroom - Walk-In Shower, Bathroom - Tub Shower, Breakfast Area, Combination Kitchen/Living, Efficiency, Family Room Off Kitchen, Open Floorplan, Eat-in Kitchen, Kitchen - Gourmet, Kitchen Island, Kitchen - Table Space, Pantry, Primary Bath(s), Recessed Lighting, Store/Office, Upgraded Countertops, Walk-In Closet(s), 9'+ Ceilings, Dry Wall, High Ceilings
- Flooring: Carpet, Ceramic Tile, Luxury Vinyl
- Doors: Sliding Glass
- Basement: Full,Finished,Exterior Entry,Walk-Out Access,Rear Entrance,Interior Entry,Improved,Heated,Concrete,Sump Pump
- Has fireplace: No
Interior area
- Total structure area: 4,143
- Total interior livable area: 3,885 sqft
- Finished area above ground: 2,853
- Finished area below ground: 1,032
Property
Parking
- Total spaces: 4
- Parking features: Garage Faces Front, Asphalt, Attached, Driveway
- Attached garage spaces: 2
- Uncovered spaces: 2
Accessibility
- Accessibility features: None
Features
- Levels: Three
- Stories: 3
- Patio & porch: Deck, Porch
- Exterior features: Lighting
- Pool features: None
Lot
- Size: 0.39 Acres
Details
- Additional structures: Above Grade, Below Grade
- Parcel number: 0906357088
- Zoning: RL
- Special conditions: Third Party Approval,Standard
- Other equipment: None
Construction
Type & style
- Home type: SingleFamily
- Architectural style: Colonial
- Property subtype: Single Family Residence
Materials
- Vinyl Siding
- Foundation: Concrete Perimeter
- Roof: Composition
Condition
- Excellent
- New construction: No
- Year built: 2019
Details
- Builder name: RYAN HOMES
Utilities & green energy
- Sewer: Public Sewer
- Water: Public
Community & HOA
Community
- Security: Security System, Smoke Detector(s), Fire Sprinkler System
- Subdivision: Brentwood
HOA
- Has HOA: Yes
- Amenities included: Common Grounds, Jogging Path, Picnic Area, Tot Lots/Playground
- Services included: Trash, Common Area Maintenance
- HOA fee: $954 annually
- HOA name: BARKAN MANAGEMENT
Location
- Region: Waldorf
Financial & listing details
- Price per square foot: $152/sqft
- Tax assessed value: $575,300
- Annual tax amount: $7,123
- Date on market: 7/4/2025
- Listing agreement: Exclusive Right To Sell
- Listing terms: Cash,Conventional,FHA,VA Loan
- Ownership: Fee Simple
- Road surface type: Black Top
Price history
| Date | Event | Price |
|---|---|---|
| 11/21/2025 | Sold | $589,900$152/sqft |
Source:  Bright MLS #MDCH2044346 Report a problem Bright MLS #MDCH2044346 Report a problem | ||
| 8/26/2025 | Contingent | $589,900$152/sqft |
Source: Bright MLS #MDCH2044346 Report a problem | ||
| 8/7/2025 | Price change | $589,900-4.9%$152/sqft |
Source: Bright MLS #MDCH2044346 Report a problem | ||
| 7/4/2025 | Listed for sale | $620,000+40.9%$160/sqft |
Source: Bright MLS #MDCH2044346 Report a problem | ||
| 9/3/2019 | Sold | $440,165$113/sqft |
Source: Public Record Report a problem | ||
Public tax history
| Year | Property taxes | Tax assessment |
|---|---|---|
| 2025 | $9,332 +5.7% | $575,300 +8.9% |
| 2024 | $8,829 +46.3% | $528,467 +9.7% |
| 2023 | $6,035 +24.8% | $481,633 +10.8% |
| 2022 | $4,835 -9.6% | $434,800 +1.9% |
| 2021 | $5,348 +1.9% | $426,833 +1.9% |
| 2020 | $5,248 +2217% | $418,867 +2335.3% |
| 2019 | $227 | $17,200 |
Find assessor info on the county website
Neighborhood: 20603
Nearby homes
- $565,200-- bd3 ba2.5k sqft8689 Windon Ct, Waldorf, MD 20603Off Market
- $636,900-- bd3 ba3.3k sqft8697 Windon Ct, Waldorf, MD 20603Off Market
- $553,0005 bd3 ba3.4k sqft8881 Bancroft Dr, Waldorf, MD 20603Sold
- $541,100-- bd2 ba2.4k sqft8873 Bancroft Dr, Waldorf, MD 20603Off Market
- $676,600-- bd4 ba3.4k sqft8885 Bancroft Dr, Waldorf, MD 20603Off Market
- $568,500-- bd3 ba2.7k sqft8701 Windon Ct, Waldorf, MD 20603Off Market
- $606,600-- bd4 ba3.1k sqft8869 Bancroft Dr, Waldorf, MD 20603Off Market
- $589,800-- bd3 ba3k sqft8688 Windon Ct, Waldorf, MD 20603Off Market
Nearby schools
GreatSchools rating
- 4/10Billingsley Elementary SchoolGrades: PK-5Distance: 2.2 mi
- 3/10Matthew Henson Middle SchoolGrades: 6-8Distance: 4.3 mi
- 4/10Maurice J. Mcdonough High SchoolGrades: 9-12Distance: 5.1 mi
Schools provided by the listing agent
- District: Charles County Public Schools
Source: Bright MLS. This data may not be complete. We recommend contacting the local school district to confirm school assignments for this home.
Get a cash offer in 3 minutes
Find out how much your home could sell for in as little as 3 minutes with a no-obligation cash offer.
Estimated market value
$583,600
Get a cash offer in 3 minutes
Find out how much your home could sell for in as little as 3 minutes with a no-obligation cash offer.
Estimated market value
$583,600
- Maryland
- Charles County
- Waldorf
- 20603
- 8693 Windon Ct
