Skip main navigation
Sold for $383,075
  • $383,075

    8694 N Frampton Pl, Tucson, AZ 85742

    3beds
    1,333sqft
    Single Family Residence
    Built in 1996
    4,791.6 Square Feet Lot
    $355,700 Zestimate®
    $287/sqft
    $1,794 Estimated rent

    Home value

    $355,700

    $338,000 - $373,000

    $1,794/mo

    Zestimate® history
    Loading
    Loading...

    Owner options

    List your home for rent

    $1,794/mo

    Rent Zestimate®

    Find your next renter with Zillow Rental Manager. Plus, with online applications, you can quickly screen prospective tenants – for free.

    Learn more

    $1,794/mo

    Rent Zestimate®

    Refinance and save

    $2,295/mo

    Est. payment

    Refinancing to a lower rate could help reduce your monthly payments and save thousands over the life of the loan.

    See today's rates

    $2,295/mo

    Est. payment

    Explore your selling options

    Work with a Zillow partner agent

    Leverage their expertise and Zillow's premium Showcase listings to get your home seen by more buyers.

    Get started

    List with your own agent

    Get your home in front of millions of buyers by listing it on Zillow.

    Learn how to do it

    Sell it yourself

    Take full control of how buyers see your home on Zillow by listing For Sale by Owner (FSBO).

    List your home

    What's special

    Covered patioCharming light fixturesDecorative ceiling fansDesert landscapeGranite countersBeautiful wood counterVerdant backyard
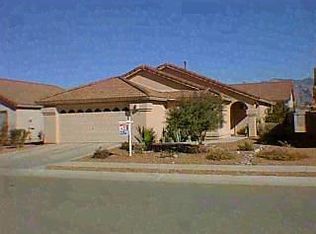
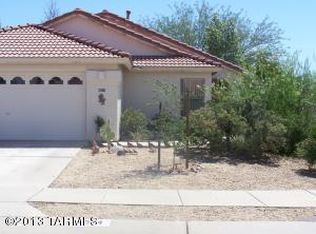
    Experience the best in this tastefully updated residence nestled on a peaceful cul-de-sac! Displaying a desert landscape, a 2-car garage, & a cozy front porch. Inviting hallway leads to the open layout enhanced with vaulted ceilings, decorative ceiling fans, tile flooring, charming light fixtures, & an entertainment niche with a two-way fireplace dividing the living & dining room. The kitchen is outfitted with gray SS appliances, granite counters, a Travertine tile backsplash, track lighting, wood cabinetry with crown molding, an island with stone accents, a beautiful wood counter, & a breakfast bar. Retreat to the main suite, highlighting a wooden panel wall, a full ensuite with dual sinks & a jetted tub. The verdant backyard has a covered patio, Tons of Upgrades!

    Zillow last checked:

    Listing updated:

    Listed by:

    Eddie D Watters 520-237-5607,

    Realty Executives Arizona Territory

    Bought with:

    Helen Curtis, BR538311000

    OMNI Homes International

    Marina Yoakum, SA695910000

    OMNI Homes International

    Source: MLS of Southern Arizona,MLS#: 22405133MLS Logo

    Facts & features

    Interior

    Bedrooms & bathrooms
    • Bedrooms: 3
    • Bathrooms: 2
    • Full bathrooms: 2
    Heating
    • Forced Air, Natural Gas
    Cooling
    • Central Air, Ceiling Fan(s)
    Appliances
    • Included: Tankless Water Heater, Exhaust Fan, Dishwasher, Disposal, Gas Range, Microwave, ENERGY STAR Qualified Dishwasher, ENERGY STAR Qualified Refrigerator
    • Laundry: Storage, Laundry Room, Washer, Electric Dryer Hookup
    Features
    • WaterSense Fixture(s), Kitchen Island, Vaulted Ceiling(s), Walk-In Closet(s)
    • Flooring: Ceramic Tile
    • Windows: Double Pane Windows
    • Number of fireplaces: 1
    • Fireplace features: See Through, Gas, Living Room, Dining Room
    Interior area
    • Total structure area: 1,333
    • Total interior livable area: 1,333 sqft

    Property

    Parking
    • Total spaces: 2
    • Parking features: Garage Door Opener, Attached Garage Cabinets
    • Attached garage spaces: 2
    Accessibility
    • Accessibility features: None
    Features
    • Levels: One
    • Stories: 1
    • Patio & porch: Covered, Paver, Patio
    • Exterior features: Native Plants, Rain Barrel/Cistern(s)
    • Pool features: None
    • Spa features: None
    • Fencing: Block
    • Has view: Yes
    • View description: Mountain(s)
    Lot
    • Size: 4,791 sqft
    • Dimensions: 51-99-50-99
    • Features: Decorative Gravel, Shrubs, Sprinklers In Front, Subdivided, Cul-De-Sac, East/West Exposure
    Details
    • Additional structures: Kennel/Dog Run
    • Parcel number: 225305540
    • Zoning: Pima County - CR5
    • Special conditions: None

    Construction

    Type & style
    • Home type: SingleFamily
    • Architectural style: Ranch
    • Property subtype: Single Family Residence
    Materials
    • Frame - Stucco
    • Roof: Tile
    Condition
    • Year built: 1996

    Utilities & green energy

    • Electric: Net Meter
    • Sewer: Sewer Connected
    • Water: Public
    • Utilities for property: Phone Connected
    Green energy
    • Energy generation: Solar

    Community & neighborhood

    Security
    • Security features: Smoke Detector(s), Closed Circuit Camera(s), Carbon Monoxide Detector(s), Wrought Iron Security Door
    Community
    • Community features: Paved Street, Sidewalks
    Location
    • Region: Tucson
    • Subdivision: Sheva Vistas(1-138)

    HOA & financial

    HOA
    • Has HOA: Yes
    • HOA fee: $16 monthly
    • Services included: Common Area Maint
    • Association name: Sheva Vistas

    Other

    Other facts
    • Listing terms: FHA,VA Loan,Conventional,Cash
    • Road surface type: Paved

    Price history

    DateEventPrice
    5/17/2024Sold$383,075-4%$287/sqft
    Source: MLS of Southern Arizona #22405133 Report a problem
    5/16/2024Pending sale$399,000$299/sqft
    Source: MLS of Southern Arizona #22405133 Report a problem
    4/7/2024Contingent$399,000$299/sqft
    Source: MLS of Southern Arizona #22405133 Report a problem
    3/18/2024Price change$399,000-1.5%$299/sqft
    Source: MLS of Southern Arizona #22405133 Report a problem
    2/29/2024Listed for sale$405,000+115.4%$304/sqft
    Source: MLS of Southern Arizona #22405133 Report a problem
    12/28/2016Sold$188,000-17.4%$141/sqft
    Source: Public Record Report a problem
    11/2/2005Sold$227,500+48.8%$171/sqft
    Source: MLS of Southern Arizona #2523285 Report a problem
    5/28/2004Sold$152,900+23.8%$115/sqft
    Source: MLS of Southern Arizona #2410483 Report a problem
    5/28/2002Sold$123,500+13.3%$93/sqft
    Source: Public Record Report a problem
    3/25/1999Sold$109,000+2.7%$82/sqft
    Source: Public Record Report a problem
    5/31/1996Sold$106,099$80/sqft
    Source: Public Record Report a problem

    Public tax history

    YearProperty taxesTax assessment
    2025$2,326 +4.3%$26,059 -1%
    2024$2,230 +8.1%$26,314 +24.4%
    2023$2,063 -2.6%$21,156 +20.6%
    2022$2,118 +5.8%$17,544 +2.4%
    2021$2,001 +2.5%$17,130 +2.5%
    2020$1,952 $16,707 +7.3%
    2019$1,952 +3.2%$15,575 +24.4%
    2018$1,891 -9.4%$12,522
    2017$2,088 +6.5%$12,522 +5%
    2016$1,960 +27.7%$11,926 +5%
    2015$1,535 $11,358
    2014-- --
    2013-- $123,289
    2012-- --
    2011-- --
    2010-- --
    2009-- --
    2007-- --
    2006-- --
    2005-- --
    2004-- --
    2003-- --
    2002-- --
    2001$1,276 +0.9%--
    2000$1,264 --

    Find assessor info on the county website

    Neighborhood: Casas Adobes

    Nearby schools

    GreatSchools rating
    Schools provided by the listing agent
    • Elementary: Ironwood
    • Middle: Marana
    • High: Mountain View

    Source: MLS of Southern Arizona. This data may not be complete. We recommend contacting the local school district to confirm school assignments for this home.

    Get a cash offer in 3 minutes
    Find out how much your home could sell for in as little as 3 minutes with a no-obligation cash offer.
    Estimated market value
    $355,700
    Get a cash offer in 3 minutes
    Find out how much your home could sell for in as little as 3 minutes with a no-obligation cash offer.
    Estimated market value
    $355,700