Great opportunity for this highly sought after 5 bedroom, 3 bath Granada model home. Double-door entry leads to the unique vaulted ceilings on 2 levels, including the expansive living room with fireplace. It then moves seamlessly to the formal dining room, just off the large kitchen and family room with a wall-of-windows overlooking the rear yard. One bedroom and bath are also conveniently located on the main floor, perfect for guests, mom & dad or a home office. The indoor laundry is also on the main floor. Upstairs are 4 bedrooms, including a huge Primary Suite. This suite has volume ceilings, a walk-in closet and slider to a front balcony. The large, soothing rear yard has a covered patio, swimming pool and spa plus a grass area for the kids or pets. This home is a great opportunity to remodel, choose your own interior finishes and truly make it your own. Near the park, it is walking distance-close to the award winning Courreges Elementary School, Association clubhouse with pool and active swim team and activities for the entire family.
Sold for $1,650,000
Street View
Listed by: Realty One Group West • Kimberly Loiacano • Contact: 714-698-5300
Bought with: Torelli Realty
$1,650,000
8694 Rogue River Ave, Fountain Valley, CA 92708
5beds
2,620sqft
Single Family Residence
Built in 1970
6,600 Square Feet Lot
$1,680,200 Zestimate®
$630/sqft
$6,225 Estimated rent
Home value
$1,680,200
$1.55M - $1.83M
$6,225/mo
Zestimate® history
Owner options
List your home for rent
$6,225/mo
Rent Zestimate®
Find your next renter with Zillow Rental Manager. Plus, with online applications, you can quickly screen prospective tenants – for free.
$6,225/mo
Rent Zestimate®
Refinance and save
$10,500/mo
Est. payment
Refinancing to a lower rate could help reduce your monthly payments and save thousands over the life of the loan.
$10,500/mo
Est. payment
Explore your selling options
Work with a Zillow partner agent
Leverage their expertise and Zillow's premium Showcase listings to get your home seen by more buyers.
Get startedList with your own agent
Get your home in front of millions of buyers by listing it on Zillow.
Learn how to do itSell it yourself
Take full control of how buyers see your home on Zillow by listing For Sale by Owner (FSBO).
List your homeWhat's special
Swimming pool and spaFormal dining roomDouble-door entryLarge kitchenWalk-in closetUnique vaulted ceilings
Zillow last checked:
Listing updated:
Listed by:
Kimberly Loiacano DRE #01447927 714-318-4800,
Realty One Group West,
Joanne Kennedy DRE #01332936 714-296-3340,
Realty One Group West
Bought with:
Khoi Le, DRE #01956079
Torelli Realty
Source: CRMLS,MLS#: OC25014202 Originating MLS: California Regional MLS
Originating MLS: California Regional MLSFacts & features
Interior
Bedrooms & bathrooms
- Bedrooms: 5
- Bathrooms: 3
- Full bathrooms: 3
- Main level bathrooms: 1
- Main level bedrooms: 1
Rooms
- Room types: Bedroom, Entry/Foyer, Family Room, Kitchen, Laundry, Living Room, Primary Bedroom, Other, Dining Room
Primary bedroom
- Features: Primary Suite
Bedroom
- Features: Bedroom on Main Level
Bathroom
- Features: Bathroom Exhaust Fan, Dual Sinks, Separate Shower, Tub Shower
Kitchen
- Features: Kitchen/Family Room Combo
Other
- Features: Walk-In Closet(s)
Heating
- Central
Cooling
- None
Appliances
- Included: Dishwasher, Electric Range
- Laundry: Inside, Laundry Room
Features
- Wet Bar, Balcony, Cathedral Ceiling(s), Separate/Formal Dining Room, High Ceilings, Open Floorplan, Bedroom on Main Level, Primary Suite, Walk-In Closet(s)
- Flooring: Carpet, Tile
- Doors: Double Door Entry
- Has fireplace: Yes
- Fireplace features: Living Room
- Common walls with other units/homes: No Common Walls
Interior area
- Total interior livable area: 2,620 sqft
Property
Parking
- Total spaces: 2
- Parking features: Direct Access, Driveway, Garage
- Attached garage spaces: 2
Features
- Levels: Two
- Stories: 2
- Entry location: 1
- Patio & porch: Covered
- Has private pool: Yes
- Pool features: In Ground, Private, Association
- Has spa: Yes
- Spa features: In Ground, Private
- Fencing: Block
- Has view: Yes
- View description: Park/Greenbelt
Lot
- Size: 6,600 Square Feet
- Features: Back Yard, Front Yard, Zero Lot Line
Details
- Parcel number: 11277307
- Special conditions: Standard
Construction
Type & style
- Home type: SingleFamily
- Property subtype: Single Family Residence
Materials
- Roof: Tile
Condition
- New construction: No
- Year built: 1970
Utilities & green energy
- Sewer: Public Sewer
- Water: Public
Community & HOA
Community
- Features: Park
- Subdivision: Greenbrook (Grnb)
HOA
- Has HOA: Yes
- Amenities included: Clubhouse, Outdoor Cooking Area, Barbecue, Picnic Area, Pool
- HOA fee: $62 monthly
- HOA name: Greenbrook
- HOA phone: 714-968-6323
Location
- Region: Fountain Valley
Financial & listing details
- Price per square foot: $630/sqft
- Tax assessed value: $636,601
- Annual tax amount: $7,374
- Date on market: 1/23/2025
- Cumulative days on market: 8 days
- Listing terms: Cash,Cash to New Loan,Conventional,FHA,Fannie Mae
Price history
| Date | Event | Price |
|---|---|---|
| 3/5/2025 | Sold | $1,650,000+3.1%$630/sqft |
Source:  CRMLS #OC25014202 Report a problem CRMLS #OC25014202 Report a problem | ||
| 2/19/2025 | Pending sale | $1,600,000$611/sqft |
Source: CRMLS #OC25014202 Report a problem | ||
Public tax history
| Year | Property taxes | Tax assessment |
|---|---|---|
| 2025 | $7,374 +3.6% | $636,601 +2% |
| 2024 | $7,118 +2.4% | $624,119 +2% |
| 2023 | $6,952 +1.5% | $611,882 +2% |
| 2022 | $6,851 +2% | $599,885 +2% |
| 2021 | $6,719 +0.6% | $588,123 +1% |
| 2020 | $6,681 | $582,093 +2% |
| 2019 | $6,681 +2.1% | $570,680 +2% |
| 2018 | $6,544 +3.6% | $559,491 +2% |
| 2017 | $6,318 | $548,521 +2% |
| 2016 | $6,318 +4.5% | $537,766 +1.5% |
| 2015 | $6,047 +3.6% | $529,689 +2% |
| 2014 | $5,838 | $519,314 +0.5% |
| 2013 | -- | $516,967 +2% |
| 2012 | -- | $506,831 +2% |
| 2011 | -- | $496,894 +0.8% |
| 2010 | -- | $493,181 -0.2% |
| 2009 | -- | $494,353 +2% |
| 2008 | -- | $484,660 +2% |
| 2007 | -- | $475,157 +2% |
| 2006 | -- | $465,841 +2% |
| 2005 | -- | $456,707 +2% |
| 2004 | -- | $447,752 +1.9% |
| 2003 | -- | $439,546 +2% |
| 2002 | -- | $430,928 +7.7% |
| 2001 | $4,386 +7.8% | $400,000 +8.1% |
| 2000 | $4,069 | $370,000 |
Find assessor info on the county website
Neighborhood: 92708
Nearby homes
- $1,529,5004 bd2 ba2k sqft8706 Rogue River Ave, Fountain Valley, CA 92708Off Market
- $2,034,9006 bd4 ba3.4k sqft8716 Rogue River Ave, Fountain Valley, CA 92708Off Market

- $1,515,3004 bd2 ba2k sqft8693 Rogue River Ave, Fountain Valley, CA 92708Off Market
- $1,650,4005 bd3 ba2.6k sqft8705 Rogue River Ave, Fountain Valley, CA 92708Off Market
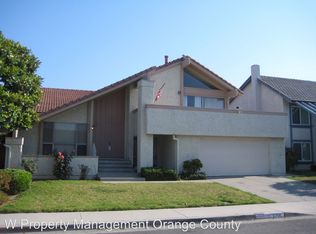
- $1,969,5004 bd4 ba3.4k sqft8681 Rogue River Ave, Fountain Valley, CA 92708Off Market
- $1,830,2004 bd2 ba2.7k sqft8728 Rogue River Ave, Fountain Valley, CA 92708Off Market
- $1,651,2004 bd2 ba2.7k sqft8715 Rogue River Ave, Fountain Valley, CA 92708Off Market
- $1,775,6005 bd4 ba2.9k sqft8669 Rogue River Ave, Fountain Valley, CA 92708Off Market
Nearby schools
GreatSchools rating
- 10/10Courreges (Roch) Elementary SchoolGrades: K-5Distance: 0.1 mi
- 10/10Fulton (Harry C.) Middle SchoolGrades: 6-8Distance: 0.5 mi
- 10/10Fountain Valley High SchoolGrades: 9-12Distance: 1 mi
Schools provided by the listing agent
- Elementary: Courreges
- Middle: Fulton
- High: Fountain Valley
Source: CRMLS. This data may not be complete. We recommend contacting the local school district to confirm school assignments for this home.
Get a cash offer in 3 minutes
Find out how much your home could sell for in as little as 3 minutes with a no-obligation cash offer.
Estimated market value
$1,680,200
Get a cash offer in 3 minutes
Find out how much your home could sell for in as little as 3 minutes with a no-obligation cash offer.
Estimated market value
$1,680,200
- California
- Orange County
- Fountain Valley
- 92708
- 8694 Rogue River Ave
Nearby cities
Nearby zip codes
Other Fountain Valley Topics
