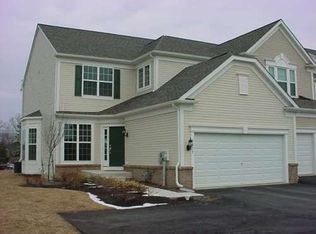
Inspired Shanon home Design and open floor plan with expanses of hardwood floor in the combination living and dining room areas plus a first floor Study. Family room with a fireplace and kitchen with 42" cabinets, Corian counters tops and upgraded stainless steel appliances. Nice deck and gorgeous stone patio. It has 3 very nice size bedrooms on the second level with laundry room. The home also has a full finish basement and 2 cars garage. The Community is including Clubhouse, Swimming pool, Tennis Court, Finest center and play ground. HOA includes lawn care.
This property is not currently displayed as for sale or rent on Zillow. This may be different from what's on other websites or public sources.