Completely reimagined from top to bottom, this beautifully renovated 5-bedroom, 3-bathroom home offers over 3,200 square feet of thoughtfully designed living space. Every detail has been carefully considered, from the removal of step-down living areas to the creation of a seamless open floor plan that feels both modern and timeless. With a new roof, new HVAC systems, new wood flooring throughout, fresh interior and exterior paint, and designer-selected finishes at every turn, this is truly a turnkey opportunity.
The heart of the home is the stunning chef's kitchen, featuring quartzite countertops, custom white oak cabinetry, a walk-in pantry with a custom fluted glass door, Subzero fridge and a premium Wolf range powered by propane. An oversized island with bar seating anchors the spac providing the perfect gathering spot for family and guests while opening effortlessly to the surrounding living and dining areas.
The main living room is both inviting and impressive, showcasing soaring vaulted ceilings, a wood-burning fireplace, and expansive doors that blur the line between indoors and out. Filled with natural light and designed for entertaining, the space feels open, warm, and connected to the backyard.
The dining area is perfectly positioned adjacent to the kitchen and living spaces, creating an ideal layout for both intimate dinners and larger gatherings. Thoughtful design elements, designer lighting, and custom accent walls add warmth and character throughout the home.
The primary suite serves as a private retreat, offering a spacious sitting area and direct access to the backyard. The spa-inspired primary bath features dual vanities, a soaking tub, an oversized walk-in shower, and a generous walk-in closet, creating a space that feels like a resort.
Four additional bedrooms provide flexibility for family, guests, or a home office, while a large walk-in laundry room, extensive storage throughout the home, and an oversized three-car garage add everyday convenience.
Outside, the backyard has been transformed into a true oasis. The remodeled pool features a stunning new waterfall, complemented by all-new pool equipment & landscaping designed to create a beautiful setting for relaxation and entertaining year-round.
Combining exceptional design, quality craftsmanship, and extensive upgrades throughout, this home offers the perfect blend of comfort, style, and functionality in one of the area's most desirable neighborhoods.
Sold for $1,750,000
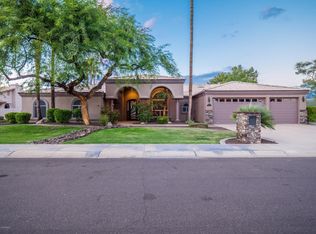
Street View
Zillow last checked:
Listing updated:
Bought with:
Matthew Silverman, SA711664000
Compass
Danny Kallay, SA512397000
Compass
Source: ARMLS,MLS#: 7048894
Price history
| Date | Event | Price |
|---|---|---|
| 8/10/2026 | Sold | $1,750,000-4.1%$542/sqft |
Source:  ARMLS #7048894 Report a problem ARMLS #7048894 Report a problem | ||
| 8/2/2026 | Pending sale | $1,825,000$566/sqft |
Source: ARMLS #7048894 Report a problem | ||
| 7/22/2026 | Price change | $1,825,000-1.4%$566/sqft |
Source: ARMLS #7048894 Report a problem | ||
| 7/9/2026 | Listed for sale | $1,850,000+60.9%$573/sqft |
Source: ARMLS #7048894 Report a problem | ||
| 3/26/2026 | Sold | $1,150,000-11.5%$356/sqft |
Source: ARMLS #6959001 Report a problem | ||
| 3/6/2026 | Pending sale | $1,299,000$403/sqft |
Source: ARMLS #6959001 Report a problem | ||
| 2/26/2026 | Price change | $1,299,000-7.1%$403/sqft |
Source: ARMLS #6959001 Report a problem | ||
| 1/30/2026 | Price change | $1,399,000-3.5%$434/sqft |
Source: ARMLS #6959001 Report a problem | ||
| 1/12/2026 | Price change | $1,450,000-1.7%$449/sqft |
Source: ARMLS #6959001 Report a problem | ||
| 12/19/2025 | Listed for sale | $1,475,000+115.3%$457/sqft |
Source: ARMLS #6959001 Report a problem | ||
| 2/20/2019 | Listing removed | $685,000$212/sqft |
Source: Launch Real Estate #5884934 Report a problem | ||
| 2/18/2019 | Listed for sale | $685,000+3.1%$212/sqft |
Source: Launch Real Estate #5884934 Report a problem | ||
| 4/27/2018 | Sold | $664,100+4.6%$206/sqft |
Source: Public Record Report a problem | ||
| 12/23/2016 | Listing removed | $635,000$197/sqft |
Source: Realty ONE Group #5455605 Report a problem | ||
| 11/6/2016 | Price change | $635,000-2.3%$197/sqft |
Source: Realty ONE Group #5455605 Report a problem | ||
| 9/1/2016 | Price change | $650,000-2.8%$201/sqft |
Source: Realty ONE Group #5455605 Report a problem | ||
| 7/26/2016 | Price change | $669,000-0.9%$207/sqft |
Source: Realty ONE Group #5455605 Report a problem | ||
| 6/10/2016 | Listed for sale | $675,000+50.3%$209/sqft |
Source: Arizona Regional Multiple Listing Service, Inc. #5455605 Report a problem | ||
| 5/25/2012 | Listing removed | $449,000$139/sqft |
Source: Realty One Group #4585590 Report a problem | ||
| 5/3/2012 | Listed for sale | $449,000$139/sqft |
Source: Realty One Group #4585590 Report a problem | ||
| 7/28/2011 | Sold | $449,000$139/sqft |
Source: Public Record Report a problem | ||
| 5/18/2011 | Listed for sale | $449,000-33.5%$139/sqft |
Source: John Hall & Associates #4585590 Report a problem | ||
| 7/1/2005 | Sold | $675,000+128.8%$209/sqft |
Source: Public Record Report a problem | ||
| 5/30/1996 | Sold | $295,000$91/sqft |
Source: Public Record Report a problem | ||
Nearby homes
- $1,520,7004 bd2 ba2.5k sqft8675 E Charter Oak Dr, Scottsdale, AZ 85260Off Market
- $1,473,8003 bd2 ba2.9k sqft8694 E Carol Way, Scottsdale, AZ 85260Off Market

- $1,164,7004 bd3 ba3k sqft8674 E Carol Way, Scottsdale, AZ 85260Off Market
- $1,578,3005 bd3 ba3.3k sqft8692 E Charter Oak Dr, Scottsdale, AZ 85260Off Market


Get pre-qualified for a loan
At Zillow Home Loans, we can pre-qualify you in as little as 5 minutes with no impact to your credit score.An equal housing lender. NMLS #10287.
