Skip main navigation
For sale
  • $394,990

    8695 Egret Loop Ln #504, Berlin, MD 21811

    4beds
    1,768sqft
    : 
    Loading
    Get pre-qualified
    Townhouse
    Built in 2008
    -- sqft lot
    $393,600 Zestimate®
    $223/sqft
    $708/mo HOA

    What's special

    Cozy gas fireplacePeaceful waterfront setting
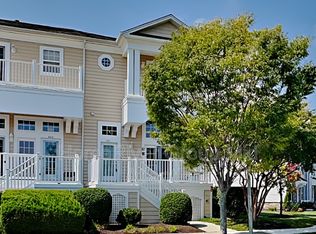
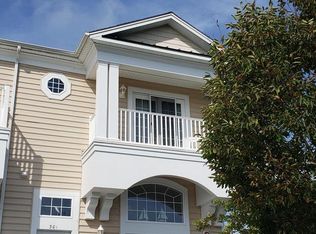
    Experience the best of coastal living in this beautifully furnished 4-bedroom, 3.5-bath townhouse in the sought-after community of Bayside in West Ocean City. Perfectly positioned just minutes from the beaches of Ocean City and Assateague Island and everything this amazing area has to offer: world-class fishing, dining, shopping, golf, and marinas, this home is the ideal combination of convenience, comfort, and resort-style living. Offered fully furnished and completely turn-key, this meticulously maintained home is ready for you to enjoy from day one. Nearly all of the furnishings have been updated within the past two years, creating a fresh and modern coastal vibe. Newer luxury vinyl plank flooring extends throughout the entire home with newer carpet on the stairs. The spacious floor plan is perfect for family gatherings and entertaining, featuring a cozy gas fireplace and the rare advantage of four total bedrooms, two of which are primary suites, a feature that sets this home apart from similar properties in the community. The two generously sized primary suites each include private ensuite bathrooms and walk-in closets, offering exceptional flexibility for guests, multigenerational living, or vacation rentals. The oversized two-car garage features custom built-in workbenches and an expansive hidden storage area that maximizes every inch of space. Whether you're searching for a primary residence, a second home, or an investment property, you'll love everything Bayside has to offer. Residents enjoy outstanding resort-style amenities, including indoor and outdoor swimming pools, fitness center, clubhouse, tennis and pickleball courts, playground, kayak launch with a community dock, scenic nature trails, and a unique crabbing pier that extends more than 1,300 feet into the bay! All of this just minutes from the attractions of Ocean City yet tucked away in a peaceful waterfront setting. Move right in and start enjoying the coastal lifestyle you've always dreamed of.
    8 days
    |
    469
    |
    40
    |

    Likely to sell faster than

    Zillow last checked:

    Listing updated:

    Listed by:

    Madeleine Forrester 443-235-9838,

    Coldwell Banker Realty 4438562211

    Source: Bright MLS,MLS#: MDWO2039482MLS Logo

    Loading...

      Facts & features

      Interior

      Bedrooms & bathrooms
      • Bedrooms: 4
      • Bathrooms: 4
      • Full bathrooms: 3
      • 1/2 bathrooms: 1
      • Main level bathrooms: 2
      • Main level bedrooms: 1
      Basement
      • Area: 0
      Heating
      • Central, Heat Pump, Natural Gas
      Cooling
      • Central Air, Electric
      Appliances
      • Included: Microwave, Dishwasher, Disposal, Exhaust Fan, Refrigerator, Ice Maker, Oven/Range - Gas, Stainless Steel Appliance(s), Washer, Dryer, Water Heater, Gas Water Heater
      • Laundry: Has Laundry, Washer In Unit, Dryer In Unit
      Features
      • Soaking Tub, Bathroom - Stall Shower, Bathroom - Tub Shower, Bathroom - Walk-In Shower, Ceiling Fan(s), Chair Railings, Combination Kitchen/Dining, Crown Molding, Dining Area, Family Room Off Kitchen, Open Floorplan, Eat-in Kitchen, Kitchen - Table Space, Primary Bath(s), Walk-In Closet(s)
      • Flooring: Luxury Vinyl, Ceramic Tile, Carpet
      • Windows: Window Treatments
      • Has basement: No
      • Number of fireplaces: 1
      • Fireplace features: Gas/Propane
      Interior area
      • Total structure area: 1,768
      • Total interior livable area: 1,768 sqft
      • Finished area above ground: 1,768
      • Finished area below ground: 0
      Video & virtual tour

      Property

      Parking
      • Total spaces: 2
      • Parking features: Storage, Garage Faces Rear, Garage Door Opener, Inside Entrance, Attached, Parking Lot
      • Attached garage spaces: 2
      Accessibility
      • Accessibility features: None
      Features
      • Levels: Three
      • Stories: 3
      • Exterior features: Lighting, Sidewalks, Sport Court, Tennis Court(s), Balcony
      • Pool features: Community
      Details
      • Additional structures: Above Grade, Below Grade
      • Parcel number: 2410763037
      • Zoning: R
      • Zoning description: Residential
      • Special conditions: Standard

      Construction

      Type & style
      • Home type: Townhouse
      • Architectural style: Coastal
      • Property subtype: Townhouse
      Materials
      • Stick Built, Vinyl Siding
      • Foundation: Block
      Condition
      • Excellent
      • New construction: No
      • Year built: 2008

      Utilities & green energy

      • Sewer: Public Sewer
      • Water: Public

      Community & HOA

      Community
      • Features: Pool
      • Security: Smoke Detector(s), Carbon Monoxide Detector(s), Fire Sprinkler System
      • Condo and coop fee: $573 monthly
      • Subdivision: Bayside
      HOA
      • Has HOA: Yes
      • Amenities included: Clubhouse, Community Center, Common Grounds, Fitness Center, Meeting Room, Picnic Area, Pier/Dock, Indoor Pool, Pool, Tennis Court(s), Water/Lake Privileges, Basketball Court
      • Services included: Common Area Maintenance, Maintenance Structure, Insurance, Maintenance Grounds, Management, Pier/Dock Maintenance, Pool(s), Recreation Facility, Reserve Funds, Trash
      • HOA fee: $135 monthly
      • HOA name: BAYSIDE
      • Second HOA name: The Landings At Bayside
      Location
      • Region: Berlin

      Financial & listing details

      • Price per square foot: $223/sqft
      • Tax assessed value: $315,033
      • Annual tax amount: $2,847
      • Date on market: 7/6/2026
      • Listing agreement: Exclusive Right To Sell
      • Listing terms: Cash,Conventional
      • Inclusions: Fully Furnished As Seen, Some Minor Exclusions.
      • Exclusions: Coffee Table, Framed Hemingway Fish Artwork In Guest Bedroom, Contents Of Garage Storage Area, Personal Items.
      • Ownership: Condominium

        Estimated market value

        $393,600

        $366,000 - $421,000

        $2,814/mo

        Price history

        DateEventPrice
        7/6/2026Listed for sale$394,990$223/sqft
        Source: Bright MLS #MDWO2039482 Report a problem

        Public tax history

        Tax history is unavailable.

        Monthly payment

        Est. payment

        Payment breakdown

        Explore the cost of this home by adjusting the details. Changes won't be saved.
        All calculations are estimates and provided by Zillow, Inc. for informational purposes only. Actual amounts may vary.
        HOA fees may include property taxes on listings classified as Co-Ops. Contact the listing agent and/or owner for fee details.
        Mortgage interest rates are dependent on a number of factors, including credit score, down payment, and repayment length. Interest rate data provided by Zillow Group Marketplace, Inc. as of 1/1/1970 from various mortgage lenders with which we have lead or other similar arrangements; the Estimated Payment is an average of those rates.
        See how much you could borrow to make a competitive offer.

        Climate risks

        Neighborhood: 21811

        Getting around

        8 / 100
        Car-Dependent
        30 / 100
        Somewhat Bikeable

        Nearby schools

        GreatSchools rating
        Schools provided by the listing agent
        • District: Worcester County Public Schools

        Source: Bright MLS. This data may not be complete. We recommend contacting the local school district to confirm school assignments for this home.

        A local agent can set up tours, give advice and negotiate with sellers.

        A local lender can help you make sure your offer is ready when you are.

        Browse local experts

        Similar homes