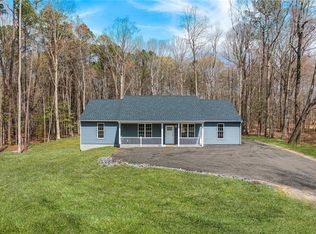
Perfect opportunity for combined living or a great investment property with two units in one! This newly built home features a front entrance into the living room, a roomy kitchen with plenty of storage plus a dining or home office space, one large bedroom with an ensuite full bathroom featuring double sinks, laundry and two walk-in closet spaces. The second unit is separated by a lockable door and has its own private entrance at the back. The second space has a primary bedroom with ensuite bathroom with double sinks and two large closets, a second spacious bedroom, second full bathroom, a living room/study, a laundry room, and an eat-in kitchen where the back entrance is located. The home is fully furnished and turn-key ready! It sits back on almost 3 acres with wooded privacy and is located nearby Main St, Walter Reed Hospital, shopping, dining and Ark Park.
Sold
$400,000
8695 George Washington Memorial Hwy, Gloucester, VA 23061
3beds
2,305sqft
Modular
Built in 2023
2.77 Acres Lot
$408,800 Zestimate®
$174/sqft
$3,023 Estimated rent
Home value
$408,800
$343,000 - $486,000
$3,023/mo
Zestimate® history
Owner options
List your home for rent
$3,023/mo
Rent Zestimate®
Find your next renter with Zillow Rental Manager. Plus, with online applications, you can quickly screen prospective tenants – for free.
$3,023/mo
Rent Zestimate®
Refinance and save
$2,380/mo
Est. payment
Refinancing to a lower rate could help reduce your monthly payments and save thousands over the life of the loan.
$2,380/mo
Est. payment
Explore your selling options
Work with a Zillow partner agent
Leverage their expertise and Zillow's premium Showcase listings to get your home seen by more buyers.
Get startedList with your own agent
Get your home in front of millions of buyers by listing it on Zillow.
Learn how to do itSell it yourself
Take full control of how buyers see your home on Zillow by listing For Sale by Owner (FSBO).
List your homeWhat's special
Second spacious bedroomEat-in kitchenLaundry roomTwo large closetsTwo walk-in closet spaces
Zillow last checked:
Listing updated:
Listed by:
Danielle Kearns,
RE/MAX Elevate 757-873-3636
Bought with:
Alyson Sisman
The Real Estate Group
Source: REIN Inc.,MLS#: 10618936
Facts & features
Interior
Bedrooms & bathrooms
- Bedrooms: 3
- Bathrooms: 3
- Full bathrooms: 3
Rooms
- Room types: 1st Floor BR, 1st Floor Primary BR, Breakfast Area, PBR with Bath, Office/Study
Primary bedroom
- Level: First
Heating
- Electric, Forced Air
Cooling
- Central Air
Appliances
- Included: Dryer, Microwave, Electric Range, Refrigerator, Washer, Electric Water Heater
Features
- Primary Sink-Double, Walk-In Closet(s), In-Law Floorplan, Pantry
- Flooring: Laminate/LVP
- Doors: Storm Door(s)
- Windows: Window Treatments
- Basement: Crawl Space
- Has fireplace: No
- Common walls with other units/homes: No Common Walls
Interior area
- Total interior livable area: 2,305 sqft
Property
Parking
- Parking features: Driveway
- Has uncovered spaces: Yes
Features
- Levels: One
- Stories: 1
- Patio & porch: Deck, Porch
- Pool features: None
- Fencing: None
- Waterfront features: Not Waterfront
Lot
- Size: 2.77 Acres
- Features: Wooded
Details
- Zoning: SC-1
Construction
Type & style
- Home type: SingleFamily
- Property subtype: Modular
Materials
- Vinyl Siding
- Roof: Asphalt Shingle
Condition
- New construction: No
- Year built: 2023
Utilities & green energy
- Sewer: Septic Tank
- Water: Well
Community & HOA
Community
- Subdivision: All Others Area 121
HOA
- Has HOA: No
Location
- Region: Gloucester
Financial & listing details
- Price per square foot: $174/sqft
- Annual tax amount: $2,347
- Date on market: 2/6/2026
Price history
Price history is unavailable.
Public tax history
Tax history is unavailable.
Neighborhood: 23061
Nearby homes
- $3,050-- bd-- ba-- sqftGeorge Wash Memorial Hwy, Gloucester, VA 23061Off Market
- $278,0003 bd1 ba1.4k sqft8715 George Washington Memorial Hwy, Gloucester, VA 23061Off Market
- $18,4602 bd1 ba576 sqft8725 George Wash Memorial Hwy, Hayes, VA 23072Off Market
- $455,5003 bd2 ba1.9k sqft8663 George Washington Memorial Hwy, Gloucester, VA 23061Off Market
- $164,700-- bd-- ba1.5k sqft8687 George Washington Memorial Hwy, Gloucester, VA 23061Off Market
- $68,100-- bd-- ba-- sqft8687 George Washington Memorial Hwy, Gloucester, VA 23061Off Market
- $225,100-- bd-- ba132 sqft8747 George Washington Memorial Hwy, Gloucester, VA 23061Off Market
- $217,8003 bd1 ba1.4k sqft8763 George Washington Memorial Hwy, Gloucester, VA 23061Off Market
Nearby schools
GreatSchools rating
- 9/10Botetourt Elementary SchoolGrades: PK-5Distance: 1.3 mi
- 7/10Peasley Middle SchoolGrades: 6-8Distance: 3 mi
- 6/10Gloucester High SchoolGrades: 9-12Distance: 3.6 mi
Schools provided by the listing agent
- Elementary: Botetourt Elementary
- Middle: Peasley Middle
- High: Gloucester
Source: REIN Inc.. This data may not be complete. We recommend contacting the local school district to confirm school assignments for this home.
Get a cash offer in 3 minutes
Find out how much your home could sell for in as little as 3 minutes with a no-obligation cash offer.
Estimated market value
$408,800
Get a cash offer in 3 minutes
Find out how much your home could sell for in as little as 3 minutes with a no-obligation cash offer.
Estimated market value
$408,800
- Virginia
- Gloucester County
- Gloucester
- 23061
- 8695 George Washington Memorial Hwy
Nearby cities
Nearby zip codes
Other Gloucester Topics
