Skip main navigation
Pending
  • $429,000

    8695 Jorgensen Ave S, Cottage Grove, MN 55016

    5beds
    2,096sqft
    : 
    $2,661/mo
    Get pre-qualified
    Single Family
    Built in 1996
    0.31 Acres Lot
    $430,900 Zestimate®
    $205/sqft
    $-- HOA

    What's special

    Exceptional storageOversized mudroomOpen welcoming atmosphereSoaring vaulted ceilingsPrivate primary suiteAdditional family roomFlexible floor plan
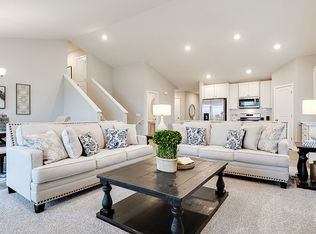
    Welcome home to this beautifully designed 5 bedroom, 3 bathroom modified two story in the heart of Cottage Grove! From the moment you walk in, you'll love the soaring vaulted ceilings that fill the living room with natural light and create an open, welcoming atmosphere. The spacious kitchen offers abundant cabinet and counter space and flows seamlessly into the generous dining area, making it perfect for everyday living and entertaining alike. An additional family room provides even more space to gather, while the oversized mudroom adds everyday convenience. The flexible floor plan includes one bedroom on the main level, ideal for guests, a home office, or multigenerational living. Upstairs, you'll find three additional bedrooms, including the private primary suite. The lower level features the fifth bedroom, along with an unfinished area that offers endless possibilities for future expansion, a recreation room, home gym, or simply exceptional storage. The oversized three car garage provides plenty of room for vehicles, tools, and outdoor equipment with additional storage space to spare. Offering space, versatility, and a fantastic Cottage Grove location, this home is ready for its next chapter. Come experience all the room and possibilities this wonderful home has to offer. There is a one year home Warranty on the home also!
    32 days
    816
    46

    Likely to sell faster than

    Zillow last checked:

    Listing updated:

    Listed by:

    Nicole Hoverson 763-772-4939,

    Coldwell Banker Realty

    Source: NorthstarMLS as distributed by MLS GRID,MLS#: 7118627MLS Logo

      Facts & features

      Interior

      Bedrooms & bathrooms
      • Bedrooms: 5
      • Bathrooms: 3
      • Full bathrooms: 1
      • 3/4 bathrooms: 1
      • 1/2 bathrooms: 1
      Bedroom
      • Level: Upper
      • Area: 243.2 Square Feet
      • Dimensions: 19X12.8
      Bedroom 2
      • Level: Upper
      • Area: 132 Square Feet
      • Dimensions: 12x11
      Bedroom 3
      • Level: Upper
      • Area: 100 Square Feet
      • Dimensions: 10x10
      Bedroom 4
      • Level: Main
      • Area: 133 Square Feet
      • Dimensions: 9.5X14
      Bedroom 5
      • Level: Lower
      • Area: 120.99 Square Feet
      • Dimensions: 10.9X11.10
      Deck
      • Level: Main
      • Area: 387.55 Square Feet
      • Dimensions: 21.4X18.11
      Dining room
      • Level: Main
      • Area: 142.08 Square Feet
      • Dimensions: 11.1X12.8
      Family room
      • Level: Main
      • Area: 306.07 Square Feet
      • Dimensions: 24.10X12.7
      Foyer
      • Level: Main
      • Area: 42.56 Square Feet
      • Dimensions: 5.6X7.6
      Kitchen
      • Level: Main
      • Area: 126.72 Square Feet
      • Dimensions: 9.9X12.8
      Living room
      • Level: Main
      • Area: 189 Square Feet
      • Dimensions: 12.6X15
      Mud room
      • Area: 54.72 Square Feet
      • Dimensions: 7.6X7.2
      Other
      • Level: Lower
      • Area: 213.17 Square Feet
      • Dimensions: 20.11X10.6
      Utility room
      • Level: Lower
      • Area: 101.1 Square Feet
      • Dimensions: 9.10X11.11
      Heating
      • Forced Air
      Cooling
      • Central Air
      Appliances
      • Included: Dishwasher, Dryer, Water Filtration System, Water Osmosis System, Microwave, Range, Refrigerator, Stainless Steel Appliance(s), Water Softener Owned
      Features
      • Basement: Crawl Space,Egress Window(s),Partially Finished,Storage Space,Sump Basket
      • Has fireplace: No
      Interior area
      • Total structure area: 2,516
      • Total interior livable area: 2,096 sqft
      • Finished area above ground: 1,900
      • Finished area below ground: 196

      Property

      Parking
      • Total spaces: 3
      • Parking features: Attached
      • Attached garage spaces: 3
      Accessibility
      • Accessibility features: None
      Features
      • Levels: Modified Two Story
      • Stories: 2
      • Patio & porch: Deck
      Lot
      • Size: 0.31 Acres
      • Dimensions: 28 x 29 x 168 x 33 x 161 x 108
      • Features: Tree Coverage - Medium
      Details
      • Foundation area: 1344
      • Parcel number: 1502721410062
      • Zoning description: Residential-Single Family

      Construction

      Type & style
      • Home type: SingleFamily
      • Property subtype: Single Family
      Materials
      • Block
      • Roof: Age Over 8 Years
      Condition
      • New construction: No
      • Year built: 1996

      Utilities & green energy

      • Electric: Circuit Breakers, Power Company: Xcel Energy
      • Gas: Natural Gas
      • Sewer: City Sewer/Connected
      • Water: City Water/Connected

      Community & HOA

      Community
      • Subdivision: Pine Meadow 5th Add
      HOA
      • Has HOA: No
      Location
      • Region: Cottage Grove

      Financial & listing details

      • Price per square foot: $205/sqft
      • Tax assessed value: $391,200
      • Annual tax amount: $5,056
      • Date on market: 7/30/2026
      • Cumulative days on market: 27 days

        Estimated market value

        $430,900

        $409,000 - $452,000

        $3,020/mo

        Price history

        DateEventPrice
        8/17/2026Pending sale$429,000$205/sqft
        Source: NorthstarMLS as distributed by MLS GRID #7118627 Report a problem
        7/30/2026Listed for sale$429,000+53.8%$205/sqft
        Source: NorthstarMLS as distributed by MLS GRID #7118627 Report a problem
        6/30/2017Sold$278,900$133/sqft
        Source: NorthstarMLS as distributed by MLS GRID #4835280 Report a problem
        5/27/2017Listed for sale$278,900+39.6%$133/sqft
        Source: RE/MAX Results #4835280 Report a problem
        12/19/2000Sold$199,850-86.5%$95/sqft
        Source: Public Record Report a problem
        12/6/1996Sold$1,477,250$705/sqft
        Source: Public Record Report a problem

        Public tax history

        YearProperty taxesTax assessment
        2025$5,236 +0.1%$379,900 -6.6%
        2024$5,232 +9.2%$406,900 +12.5%
        2023$4,792 +6.5%$361,700 +21.9%
        2022$4,498 +9.7%$296,800 -3.2%
        2021$4,102 +1.6%$306,500 +4.4%
        2020$4,038 $293,600
        2019$4,038 $293,600 +4.6%
        2018$4,038 +2.4%$280,600 +7%
        2017$3,944 +5.7%$262,200 +2.2%
        2016$3,730 -1.6%$256,500 +5.3%
        2015$3,790 $243,500 +10.6%
        2013$3,790 +23.5%$220,200 +6.8%
        2012$3,068 $206,200 -7%
        2011$3,068 +4.4%$221,800 -7.9%
        2010$2,938 -4.9%$240,800
        2009$3,088 +12.1%--
        2008$2,754 -1.1%--
        2007$2,786 -5.8%--
        2006$2,958 +9.9%--
        2005$2,692 +6.4%--
        2004$2,530 --
        Find assessor info on the county website

        Monthly payment

        Est. payment

        Payment breakdown

        Explore the cost of this home by adjusting the details. Changes won't be saved.
        All calculations are estimates and provided by Zillow, Inc. for informational purposes only. Actual amounts may vary.
        HOA fees may include property taxes on listings classified as Co-Ops. Contact the listing agent and/or owner for fee details.
        See how much you could borrow to make a competitive offer.

        Climate risks

        Neighborhood: 55016

        Getting around

        1 / 100
        Car-Dependent
        50 / 100
        Bikeable

        Nearby schools

        GreatSchools rating

        A local agent can set up tours, give advice and negotiate with sellers.

        Browse local experts