Skip main navigation
Closed
  • $220,000

    8695 Lansdale Ave NW, North Canton, OH 44720

    3beds
    1,353sqft
    Single Family Residence
    Built in 1979
    0.46 Acres Lot
    $283,900 Zestimate®
    $163/sqft
    $1,977 Estimated rent

    Home value

    $283,900

    $267,000 - $301,000

    $1,977/mo

    Zestimate® history
    Loading
    Loading...

    Owner options

    List your home for rent

    $1,977/mo

    Rent Zestimate®

    Find your next renter with Zillow Rental Manager. Plus, with online applications, you can quickly screen prospective tenants – for free.

    Learn more

    $1,977/mo

    Rent Zestimate®

    Refinance and save

    $1,476/mo

    Est. payment

    Refinancing to a lower rate could help reduce your monthly payments and save thousands over the life of the loan.

    See today's rates

    $1,476/mo

    Est. payment

    Explore your selling options

    Work with a Zillow partner agent

    Leverage their expertise and Zillow's premium Showcase listings to get your home seen by more buyers.

    Get started

    List with your own agent

    Get your home in front of millions of buyers by listing it on Zillow.

    Learn how to do it

    Sell it yourself

    Take full control of how buyers see your home on Zillow by listing For Sale by Owner (FSBO).

    List your home

    What's special

    Three comfortable bedroomsPrivate workshopWelcoming front porchBreakfast barBuilt-in storageDedicated laundry areaGenerous counter space
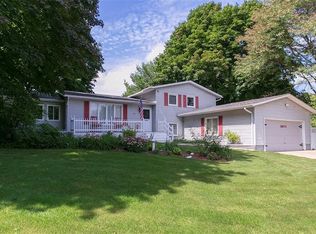
    Welcome to this charming ranch-style home, ideally situated on a 0.46-acre lot and offering over 1,300 sq. ft. of bright, inviting living space. A welcoming front porch sets the tone as you step into the spacious great room, where a large picture window fills the space with natural light. The warm and functional eat-in kitchen features a breakfast bar, generous counter space, a pantry, and a dining area with glass doors that open to the covered back deck, perfect for morning coffee or outdoor entertaining. The spacious backyard offers plenty of green space for gatherings, relaxation, or play. Down the hall are three comfortable bedrooms and two full baths, including the primary suite. The main bath features a tiled shower/tub combo and built-in storage. The primary suite offers its own private ensuite complete with a walk-in shower and additional storage. The lower level adds even more versatility with a dedicated laundry area, a private workshop, and an impressive finished rec room with built-in shelving ideal for hobbies, movie nights, or extra living space. Rounding out the home is an attached 2-car garage and additional front parking for added convenience. Located just minutes from shopping, dining, and highway access, this home truly has it all. Don’t miss your chance, schedule your private showing today!

    Zillow last checked:

    Listing updated:

    Listed by:

    Jennifer K Zeiger 330-417-3259 jen.zeiger1@gmail.com,

    RE/MAX Crossroads Properties

    Bought with:

    Ronald L Lewis Jr, 2018003731

    Jack Kohl Realty

    Source: MLS Now,MLS#: 5175418MLS LogoOriginating MLS: Stark Trumbull Area REALTORS

    Facts & features

    Interior

    Bedrooms & bathrooms
    • Bedrooms: 3
    • Bathrooms: 2
    • Full bathrooms: 2
    • Main level bathrooms: 2
    • Main level bedrooms: 3
    Primary bedroom
    • Description: Flooring: Carpet
    • Level: First
    • Dimensions: 11 x 13
    Bedroom
    • Description: Flooring: Carpet
    • Level: First
    • Dimensions: 12 x 11
    Bedroom
    • Description: Flooring: Carpet
    • Level: First
    • Dimensions: 12 x 9
    Primary bathroom
    • Description: Flooring: Laminate
    • Level: First
    Bathroom
    • Description: Flooring: Laminate
    • Level: First
    Eat in kitchen
    • Description: Flooring: Laminate
    • Level: First
    • Dimensions: 20 x 14
    Great room
    • Description: Flooring: Carpet
    • Level: First
    • Dimensions: 12 x 20
    Recreation
    • Description: Flooring: Carpet
    • Level: Basement
    • Dimensions: 11 x 19
    Heating
    • Forced Air, Gas
    Cooling
    • Central Air
    Appliances
    • Included: Dryer, Dishwasher, Range, Refrigerator, Water Softener, Washer
    • Laundry: In Basement, Laundry Tub, Sink
    Features
    • Basement: Full,Partially Finished,Sump Pump
    • Has fireplace: No
    Interior area
    • Total structure area: 1,353
    • Total interior livable area: 1,353 sqft
    • Finished area above ground: 1,144
    • Finished area below ground: 209

    Property

    Parking
    • Total spaces: 2
    • Parking features: Additional Parking, Attached, Driveway, Electricity, Garage, Garage Door Opener, Kitchen Level, Unpaved
    • Attached garage spaces: 2
    Features
    • Levels: One
    • Stories: 1
    • Patio & porch: Covered, Deck
    Lot
    • Size: 0.46 Acres
    Details
    • Parcel number: 01610433
    • Special conditions: Standard

    Construction

    Type & style
    • Home type: SingleFamily
    • Architectural style: Ranch
    • Property subtype: Single Family Residence
    Materials
    • Wood Siding
    • Roof: Asphalt,Fiberglass
    Condition
    • Year built: 1979

    Utilities & green energy

    • Sewer: Public Sewer
    • Water: Well

    Community & HOA

    Community
    • Subdivision: Woodridge Allotment 02
    HOA
    • Has HOA: No
    Location
    • Region: North Canton

    Financial & listing details

    • Price per square foot: $163/sqft
    • Tax assessed value: $197,400
    • Annual tax amount: $2,705
    • Date on market: 12/9/2025
    • Cumulative days on market: 35 days

    Price history

    DateEventPrice
    2/6/2026Sold$220,000-10.2%$163/sqft
    Source: MLS Now #5175418 Report a problem
    1/13/2026Pending sale$245,000$181/sqft
    Source: MLS Now #5175418 Report a problem
    12/9/2025Listed for sale$245,000$181/sqft
    Source: MLS Now #5175418 Report a problem

    Public tax history

    YearProperty taxesTax assessment
    2024$2,705 +22.1%$69,100 +28.8%
    2023$2,215 -0.5%$53,660
    2022$2,227 -0.4%$53,660
    2021$2,236 +20.7%$53,660 +21.8%
    2020$1,853 $44,070
    2019$1,853 $44,070
    2018$1,853 +6.3%$44,070 +9.2%
    2017$1,743 -0.7%$40,360
    2016$1,755 -1.2%$40,360
    2015$1,776 $40,360 +11.5%
    2014$1,776 +123.3%$36,190
    2013$795 $36,190
    2012-- $36,190 -13.3%
    2011-- $41,730 -0.2%
    2010-- $41,800
    2009$1,765 +10.1%--
    2008$1,603 -2.8%--
    2007$1,649 -12.2%--
    2005$1,879 +1.7%--
    2004$1,847 +5.8%--
    2003$1,745 +8.5%--
    2002$1,609 -0.2%--
    2001$1,613 +9.1%--
    2000$1,479 --
    Find assessor info on the county website

    Neighborhood: 44720

    Nearby schools

    GreatSchools rating
    Schools provided by the listing agent
    • District: Jackson LSD - 7605

    Source: MLS Now. This data may not be complete. We recommend contacting the local school district to confirm school assignments for this home.

    Get a cash offer in 3 minutes
    Find out how much your home could sell for in as little as 3 minutes with a no-obligation cash offer.
    Estimated market value
    $283,900
    Get a cash offer in 3 minutes
    Find out how much your home could sell for in as little as 3 minutes with a no-obligation cash offer.
    Estimated market value
    $283,900