Skip main navigation
For sale
  • Price cut: $175K (4/30)
    $1,575,000

    8695 NW 130th St, Reddick, FL 32686

    3beds
    1,945sqft
    : 
    Loading
    Get pre-qualified
    Farm
    Built in 1973
    7 Acres Lot
    $-- Zestimate®
    $810/sqft
    $-- HOA

    What's special

    Three full designer bathsFully renovated main residenceThree bedroomsHeated-water wash stallsOversized laundry roomWelcoming front porchGame room
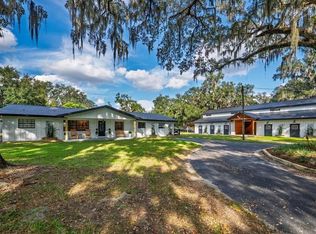
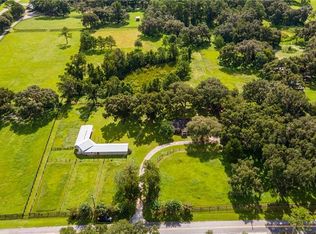
    Set beneath a breathtaking canopy of centuries-old granddaddy oaks in Ocala’s coveted Field of Dreams, this extraordinary 7-acre estate embodies the pinnacle of refined equestrian living. Surrounded by immaculate estate farms, the property offers unmatched privacy, natural beauty, and effortless access to the World Equestrian Center, HITS, and everyday conveniences—an exceptional blend rarely found. A picturesque, oak-lined drive leads to the fully renovated main residence, thoughtfully positioned deep within the property for peaceful seclusion. The impeccably designed 2,000± sq. ft. home features a welcoming front porch, three bedrooms, and three full designer baths, finished with curated materials and timeless elegance throughout. The chef’s kitchen is a true showpiece, boasting premium appliances, a dramatic waterfall island with seating for six, and panoramic views of the majestic oaks beyond. The private primary suite serves as a serene retreat, complete with a generous walk-in closet and spa-inspired bath featuring an oversized walk-in rain shower. A game room and oversized laundry room add both functionality and comfort to the home’s thoughtful layout. The equestrian amenities are nothing short of spectacular. A meticulously crafted Amish-built, monitor-style barn showcases a striking 24-foot center aisle adorned with chandeliers and clerestory windows, creating a light-filled, dramatic atmosphere. The barn includes twelve spacious 12’ x 12’ matted showcase stalls, dedicated tack and feed rooms, and conveniently located heated-water wash stalls. Just beyond, a 100’ x 200’ natural-footing arena sits beneath a magnificent centerpiece oak and overlooks a serene pond with a fountain, providing a truly postcard-worthy setting. Designed for both entertaining and relaxation, the pond is complemented by a charming gazebo featuring a full outdoor kitchen with gas pizza oven, BBQ, prep space, sink, and a dock where you can feed vibrant koi—an idyllic place to unwind after a ride or host unforgettable gatherings. Additional equestrian features include two birthing stalls, a workshop/garage, and seven paddocks, six equipped with automatic waterers for effortless care and equine comfort. A second matching monitor-style barn offers approved plans for conversion into a two-bedroom guest house with office, creating exceptional flexibility for guests, family, or staff. This structure enjoys its own private gated entrance and is paired with a sparkling pool overlooking a serene oak-framed pastoral vista. Every detail of this remarkable property speaks to intentional design, superior craftsmanship, and timeless elegance—from the board-and-batten farm architecture to the thoughtfully framed oak-studded views and seamless flow of the equestrian facilities. Located in the heart of Ocala’s horse country yet minutes from everything, 8695 NW 130th Street presents a rare opportunity to own a turnkey, luxury equestrian estate in one of the area’s most desirable neighborhoods.
    206 days
    |
    319
    |
    31
    |

    Zillow last checked:

    Listing updated:

    Listed by:

    Steven Saumell 561-653-6195,

    DOUGLAS ELLIMAN 561-653-6195

    Source: Stellar MLS,MLS#: OM715227MLS LogoOriginating MLS: Ocala - Marion

    Loading...

      Facts & features

      Interior

      Bedrooms & bathrooms
      • Bedrooms: 3
      • Bathrooms: 3
      • Full bathrooms: 3
      Primary bedroom
      • Features: Walk-In Closet(s)
      • Level: First
      Bedroom 2
      • Features: Dual Closets
      • Level: First
      Bedroom 3
      • Features: Dual Closets
      • Level: First
      Bedroom 4
      • Features: Dual Closets
      • Level: First
      Bathroom 2
      • Level: First
      Kitchen
      • Level: First
      Living room
      • Level: First
      Heating
      • Central, Heat Pump
      Cooling
      • Central Air
      Appliances
      • Included: Convection Oven, Dishwasher, Dryer, Electric Water Heater, Microwave, Range, Range Hood, Refrigerator, Washer, Water Softener
      • Laundry: Inside
      Features
      • Eating Space In Kitchen, Living Room/Dining Room Combo, Primary Bedroom Main Floor, Solid Wood Cabinets, Stone Counters, Thermostat, Walk-In Closet(s)
      • Flooring: Luxury Vinyl, Tile
      • Has fireplace: No
      Interior area
      • Total structure area: 1,945
      • Total interior livable area: 1,945 sqft
      Video & virtual tour

      Property

      Features
      • Levels: One
      • Stories: 1
      • Patio & porch: Front Porch
      • Exterior features: Irrigation System, Lighting
      • Has private pool: Yes
      • Pool features: Gunite, In Ground
      • Fencing: Board
      Lot
      • Size: 7 Acres
      • Features: Cul-De-Sac
      • Residential vegetation: Mature Landscaping, Oak Trees, Trees/Landscaped
      Details
      • Parcel number: 0597200100
      • Zoning: A1
      • Special conditions: None
      • Horse amenities: Riding Ring

      Construction

      Type & style
      • Home type: SingleFamily
      • Property subtype: Farm
      Materials
      • Block, Wood Siding
      • Foundation: Slab
      • Roof: Shingle
      Condition
      • New construction: No
      • Year built: 1973

      Utilities & green energy

      • Sewer: Septic Tank
      • Water: Well
      • Utilities for property: BB/HS Internet Available, Cable Available, Sprinkler Well

      Community & HOA

      Community
      • Pet fee: $0 monthly
      HOA
      • Has HOA: No
      Location
      • Region: Reddick

      Financial & listing details

      • Price per square foot: $810/sqft
      • Tax assessed value: $416,194
      • Annual tax amount: $6,239
      • Date on market: 12/17/2025
      • Cumulative days on market: 207 days
      • Ownership: Fee Simple
      • Total actual rent: 0
      • Road surface type: Paved

        Estimated market value

        Not available

        Estimated sales range

        Not available

        Not available

        Price history

        DateEventPrice
        4/30/2026Price change$1,575,000-10%$810/sqft
        Source: Stellar MLS #OM715227 Report a problem
        4/5/2026Price change$1,750,000-5.4%$900/sqft
        Source: Stellar MLS #OM715227 Report a problem
        12/18/2025Listed for sale$1,850,000+236.4%$951/sqft
        Source: Stellar MLS #OM715227 Report a problem
        3/31/2023Sold$550,000-15.4%$283/sqft
        Source: Public Record Report a problem
        2/27/2023Pending sale$649,900$334/sqft
        Source: Stellar MLS #OM640206 Report a problem
        6/23/2022Price change$649,900-11.6%$334/sqft
        Source: Stellar MLS #OM640206 Report a problem
        6/1/2022Listed for sale$735,000$378/sqft
        Source: Stellar MLS #OM640206 Report a problem

        Public tax history

        YearProperty taxesTax assessment
        2024$4,758 +97.6%$285,035 +113.3%
        2023$2,408 +102%$133,612 +39.3%
        2022$1,192 +0.5%$95,886 +2.7%
        2021$1,186 +0.9%$93,363 +1.2%
        2020$1,176 -0.6%$92,236 +0.3%
        2019$1,183 $91,965 +0.4%
        2018$1,183 +4.7%$91,606 +1.9%
        2017$1,130 +1.9%$89,937 +1.8%
        2016$1,108 $88,305 +0.6%
        2015$1,108 +6.9%$87,794 +1.3%
        2014$1,037 -33.9%$86,689 +4.1%
        2013$1,568 +84.1%$83,241 +17.9%
        2012$852 +1.1%$70,631 +2.5%
        2011$842 +0.6%$68,935 +1.1%
        2010$837 +2.8%$68,195 -67.3%
        2009$814 +0.7%$208,840 +1.2%
        2008$809 -6.4%$206,416 +30.6%
        2007$864 -4.1%$158,031 +0.9%
        2006$901 +6.6%$156,574 +35.1%
        2005$845 $115,922 +2.3%
        2004$845 -1.6%$113,326 +59%
        2002$859 +19.8%$71,278 +4.2%
        2001$717 $68,432
        2000$717 $68,432
        Find assessor info on the county website

        Monthly payment

        Est. payment

        Payment breakdown

        Explore the cost of this home by adjusting the details. Changes won't be saved.
        All calculations are estimates and provided by Zillow, Inc. for informational purposes only. Actual amounts may vary.
        HOA fees may include property taxes on listings classified as Co-Ops. Contact the listing agent and/or owner for fee details.
        Mortgage interest rates are dependent on a number of factors, including credit score, down payment, and repayment length. Interest rate data provided by Zillow Group Marketplace, Inc. as of 1/1/1970 from various mortgage lenders with which we have lead or other similar arrangements; the Estimated Payment is an average of those rates.
        See how much you could borrow to make a competitive offer.

        Climate risks

        Neighborhood: 32686

        Getting around

        0 / 100
        Car-Dependent
        13 / 100
        Somewhat Bikeable

        Nearby schools

        GreatSchools rating

        A local agent can set up tours, give advice and negotiate with sellers.

        Browse local experts

        Similar homes