HORSE LOVER'S DREAM! 17.6 ACRES with newer updated horse paddocks and fenced property with high tinsel wire hot top perfect for grazing for the horses, with your own private 3/4 acre pond good for both swimming and fishing. Features to include this larger barn that is updated w/ new siding and roof 40 ft x 60 ft with 6 horse stalls tack room with wash area , hay lofts with 2 walk in covered stalls, 17 ft x 27 ft storage garage for tractor and farm equipment. Amazing Newer Indoor Training Arena 60 ft x 80 ft with two dog run kennels on each side of arena additionally that are 15 ft x 80 ft with new cement floors with drains and 3 run in sheds for your horses. HUGE outdoor riding and roping arena 120 ft x 200 ft with a observation tower , open and shut boxes for head and heal horse. This rare opportunity to own this impeccable maintained and updated beautiful property circular driveway ,2 Story Farm House 1225 sq ft with 2 bedrooms 1 full bathroom, updated kitchen, new luxury vinyl plank flooring on first floor and new paint through out. Complete house generator provides power for the entire complex .New well 2025, newer roof , vinyl siding , windows, Furnace and HWT. Bunk House Cabin or work shop right behind the main house for an additional 540 sq ft out building . HURRY A MUST SEE IN PERSON !
For sale
$677,900
8695 Petz Rd, Imlay City, MI 48444
2beds
1,225sqft
Farm
Built in 1920
17.6 Acres Lot
$-- Zestimate®
$553/sqft
$-- HOA
What's special
- 8 days
- 462
- 32
Zillow last checked:
Listing updated:
Listed by:
Robert F Barnes 586-703-8501,
Keller Williams Realty Lakeside 586-532-0500
Source: MiRealSource,MLS#: 50222379 Originating MLS: MiRealSource
Originating MLS: MiRealSourceFacts & features
Interior
Bedrooms & bathrooms
- Bedrooms: 2
- Bathrooms: 1
- Full bathrooms: 1
Bedroom 1
- Features: Carpet
- Level: Upper
- Area: 132
- Dimensions: 11 x 12
Bedroom 2
- Features: Carpet
- Level: Upper
- Area: 143
- Dimensions: 11 x 13
Bathroom 1
- Features: Luxury Vinyl
- Level: Entry
- Area: 99
- Dimensions: 9 x 11
Dining room
- Level: Entry
- Area: 165
- Dimensions: 11 x 15
Kitchen
- Level: Entry
- Area: 112
- Dimensions: 8 x 14
Living room
- Features: Luxury Vinyl
- Level: First
- Area: 200
- Dimensions: 8 x 25
Heating
- Electric, Forced Air, Propane
Cooling
- Ceiling Fan(s), Wall/Window Unit(s)
Appliances
- Included: Dishwasher, Disposal, Dryer, Range/Oven, Refrigerator, Washer, Water Softener Owned, Water Heater
Features
- Flooring: Carpet
- Windows: Bay Window(s), Window Treatments
- Basement: MI Basement
- Has fireplace: No
Interior area
- Total structure area: 2,017
- Total interior livable area: 1,225 sqft
- Finished area above ground: 1,225
- Finished area below ground: 0
Property
Parking
- Parking features: Garage, Electric in Garage, Workshop in Garage
Features
- Levels: Two
- Stories: 2
- Patio & porch: Deck, Porch
- Has view: Yes
- View description: Water, Rural View
- Has water view: Yes
- Water view: Water
- Waterfront features: Pond
- Body of water: Man made 3/4 acre POND
- Frontage type: Road
- Frontage length: 610
Lot
- Size: 17.6 Acres
- Features: Deep Lot - 150+ Ft., Large Lot - 65+ Ft., Rural, Farm, Irregular Lot
Details
- Additional structures: Barn(s), Corral(s), Kennel/Dog Run, Stable(s), Workshop, Other, Poultry Coop
- Parcel number: 01101200400
- Special conditions: Private
- Horses can be raised: Yes
- Horse amenities: Hay Storage, Barn
Construction
Type & style
- Home type: SingleFamily
- Architectural style: Farm House
- Property subtype: Farm
Materials
- Vinyl Trim, Wood Siding
- Foundation: Basement
Condition
- Year built: 1920
Utilities & green energy
- Electric: Generator
- Sewer: Septic Tank
- Water: Private Well
- Utilities for property: Cable/Internet Avail.
Community & HOA
Community
- Subdivision: N/A
HOA
- Has HOA: No
Location
- Region: Imlay City
Financial & listing details
- Price per square foot: $553/sqft
- Tax assessed value: $151,600
- Annual tax amount: $3,090
- Date on market: 9/20/2026
- Cumulative days on market: 10 days
- Listing agreement: Exclusive Right to Sell/VR
- Listing terms: Cash,Conventional,FHA,VA Loan,USDA Loan
- Road surface type: Gravel
Estimated market value
Not available
Estimated sales range
Not available
$2,285/mo
Price history
| Date | Event | Price |
|---|---|---|
| 9/23/2026 | Listed for sale | $677,900+868.4%$553/sqft |
Source:  MiRealSource #50222379 Report a problem MiRealSource #50222379 Report a problem | ||
| 5/11/1992 | Sold | $70,000$57/sqft |
Source: Agent Provided Report a problem | ||
Public tax history
| Year | Property taxes | Tax assessment |
|---|---|---|
| 2025 | $2,981 +6.2% | $75,800 +7.2% |
| 2024 | $2,806 +124.3% | $70,700 +5.4% |
| 2023 | $1,251 +9% | $67,100 +10.7% |
| 2022 | $1,147 +0.9% | $60,600 +3.9% |
| 2021 | $1,137 | $58,300 +7% |
| 2020 | -- | $54,500 +17.7% |
| 2018 | $1,121 +0.6% | $46,300 +2.9% |
| 2017 | $1,114 +133% | $45,000 +1.1% |
| 2016 | $478 | $44,500 -36.8% |
| 2015 | -- | $70,400 +2.8% |
| 2014 | -- | $68,500 +38.1% |
| 2013 | -- | $49,600 +0.2% |
| 2012 | -- | $49,500 -8% |
| 2011 | -- | $53,800 +4.1% |
| 2010 | -- | $51,700 -15.8% |
| 2009 | -- | $61,400 -28.5% |
| 2008 | -- | $85,900 +0.1% |
| 2007 | -- | $85,850 +3.3% |
| 2006 | -- | $83,100 +5.9% |
| 2005 | -- | $78,500 +4% |
| 2004 | -- | $75,500 +3% |
| 2003 | -- | $73,300 +3.5% |
| 2002 | -- | $70,800 +9.9% |
| 2001 | -- | $64,400 |
Find assessor info on the county website
Monthly payment
Est. payment
Payment breakdown
Explore the cost of this home by adjusting the details. Changes won't be saved.Climate risks
Neighborhood: 48444
Nearby schools
Schools provided by the listing agent
- District: Imlay City Community Schools
Source: MiRealSource. This data may not be complete. We recommend contacting the local school district to confirm school assignments for this home.
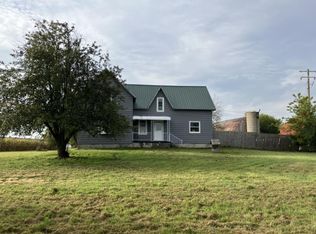
Similar homes
- $425,9004 bd2 ba1.6k sqft265 Brown City Rd, Imlay City, MI 48444For Sale By Owner
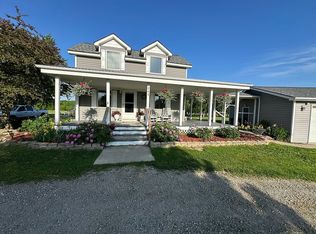
- $399,0004 bd3 ba1.8k sqft7776 McLean Dr, Imlay City, MI 48444For Sale
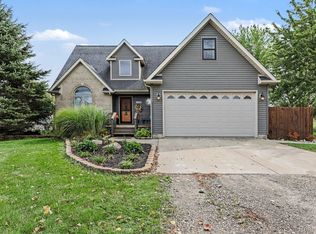
 MLS ID #20261071689, Jocelyn Tucker, The Brand Real Estate. Realcomp II
 - $529,9003 bd3 ba1.7k sqft7260 Newark Rd, Imlay City, MI 48444For Sale
 MLS ID #20261055530, Alex Lengemann, Realty Volution.com. Realcomp II
 - $374,9003 bd2 ba1.3k sqft7604 Church Rd, Imlay City, MI 48444New Construction
 MLS ID #20261063975, Wayne H Tobey, Cornerstone Real Estate Co LLC. Realcomp II
 - $529,0004 bd2 ba1.7k sqft7894 Lantern Dr, Almont, MI 48003For Sale
 MLS ID #50213546, Brandy Ullom, Berkshire Hathaway HomeServices Kee Realty Birm. MiRealSource
 - $374,9003 bd2 ba1.3k sqft7544 Church Rd, Imlay City, MI 48444For SaleMLS ID #20251036730, Wayne H Tobey, Cornerstone Real Estate Co LLC. Realcomp II
- $374,9003 bd2 ba1.3k sqft7540 Church Rd, Imlay City, MI 48444For SaleMLS ID #20251036076, Wayne H Tobey, Cornerstone Real Estate Co LLC. Realcomp II
- $389,9003 bd1 ba1.3k sqft2627 Reeves Rd, Riley, MI 48041For SaleMLS ID #50222054, Mark Farquhar, Coldwell Banker Professionals. MiRealSource
- $489,9003 bd2 ba1.6k sqft3384 Quain Rd, Emmett, MI 48022For SaleMLS ID #20261061173, Cindy Davis, Berkshire Hathaway HomeServices Kee Realty Ft Gra. Realcomp II
- $399,9003 bd1 ba1.2k sqft1139 Baldwin Rd, Lapeer, MI 48446For SaleMLS ID #20261055478, Morgan Southwick, Community Choice Realty Inc. Realcomp II
- $399,0003 bd3 ba1.5k sqft3510 Reliford Rd, Emmett, MI 48022For SaleMLS ID #20261070916, Katie Rotarius, B & B Realty Solutions. Realcomp II
- $550,0003 bd3 ba1.8k sqft3133 Farmbrook Ln, Metamora, MI 48455New ConstructionMLS ID #20261077619, Alicia Cloutier, EXP Realty Rochester. Realcomp II
- $449,9003 bd2 ba1.7k sqft5181 Burnside Rd, North Branch, MI 48461For SaleMLS ID #20261068991, Matthew Moreau, Pluto Property Group, LLC. Realcomp II
- $459,9003 bd2 ba1.7k sqft885 Lake Forest Dr, Lapeer, MI 48446For SaleMLS ID #20261036857, William J Holden, R J Holden Associates. Realcomp II
- $499,9003 bd3 ba1.8k sqft210 Mayfield, Leonard, MI 48367For SaleMLS ID #20261066687, Sherry L Pyszczynski, Keller Williams Paint Creek. Realcomp II
- $374,9002 bd1 ba1.4k sqft5893 Cribbins Rd, Avoca, MI 48006For SaleMLS ID #20261034620, Timothy Kearns, Kearns Real Estate Agency. Realcomp II
- $339,9003 bd2 ba1.5k sqft794 Cove Rd, Goodells, MI 48027For SaleMLS ID #50221907, Rhonda Glefke, Coldwell Banker Professionals. MiRealSource
- $339,9003 bd2 ba1.6k sqft11855-31 Mile Rd, Washington, MI 48095For SaleMLS ID #20261077513, Enos Genaro, 3DX Real Estate LLC Troy. Realcomp II
- $399,0003 bd2 ba1.2k sqft76107 Van Dyke Ave, Romeo, MI 48065For SaleMLS ID #20261067751, Dawn M Hendrix, Coldwell Banker Professionals. Realcomp II
- $489,9003 bd2 ba1.8k sqft5833 Newark Rd, Attica, MI 48412New ConstructionMLS ID #20261009201, Wayne H Tobey, Cornerstone Real Estate Co LLC. Realcomp II
