Skip main navigation
Sold for $310,000
  • $310,000

    8695 Yukon Street #F, Arvada, CO 80005

    2beds
    936sqft
    Condominium
    Built in 1983
    -- sqft lot
    $296,900 Zestimate®
    $331/sqft
    $1,930 Estimated rent

    Home value

    $296,900

    $276,000 - $318,000

    $1,930/mo

    Zestimate® history
    Loading
    Loading...

    Owner options

    List your home for rent

    $1,930/mo

    Rent Zestimate®

    Find your next renter with Zillow Rental Manager. Plus, with online applications, you can quickly screen prospective tenants – for free.

    Learn more

    $1,930/mo

    Rent Zestimate®

    Refinance and save

    $2,191/mo

    Est. payment

    Refinancing to a lower rate could help reduce your monthly payments and save thousands over the life of the loan.

    See today's rates

    $2,191/mo

    Est. payment

    Explore your selling options

    Work with a Zillow partner agent

    Leverage their expertise and Zillow's premium Showcase listings to get your home seen by more buyers.

    Get started

    List with your own agent

    Get your home in front of millions of buyers by listing it on Zillow.

    Learn how to do it

    Sell it yourself

    Take full control of how buyers see your home on Zillow by listing For Sale by Owner (FSBO).

    List your home

    What's special

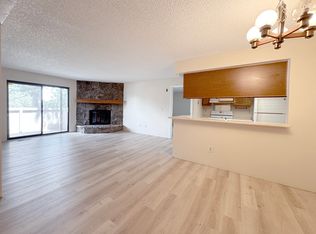
    Modern lightingStunning floor-to-ceiling stone fireplaceStylish tile workCovered second-story balconyVaulted ceilingsBrand-new fixturesFresh interior paint
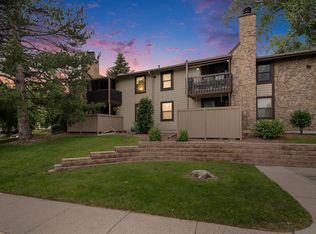
    Beautifully remodeled and thoughtfully designed condo in Arvada, blending style and function with every detail carefully considered. The kitchen is entirely new, featuring sleek cabinets, gorgeous countertops, stainless steel appliances, modern lighting, and an eye-catching backsplash. A unique island with a breakfast bar creates an inviting space that opens seamlessly to the dining area and family room. The flooring has been updated throughout, with durable luxury vinyl plank (LVP) in the kitchen, entryway, family room, and hallway, complemented by plush new carpet in both bedrooms. Fresh interior paint graces every wall, ceiling, and trim, giving the space a clean, modern feel. The bathrooms are completely reimagined with brand-new fixtures, stylish tile work, elegant cabinets, and updated lighting. A newer furnace and AC ensure year-round comfort, personal storage closet, and the convenience of an in-unit washer and dryer is included. This top-floor unit boasts vaulted ceilings, a stunning floor-to-ceiling stone fireplace, and large skylights that flood the space with natural light. Step outside onto the covered second-story balcony, which offers a peaceful view of mature trees. The community features a nearby pool and tennis courts, with easy access to Wadsworth, HWY 36, and I-76, making commutes to Boulder or Denver a breeze. Not far from Auraria campus and CU Boulder. Ample street parking and an additional lot just to the south provide convenience for residents and guests. This home is truly move-in ready—every detail has been perfected for you to enjoy! Welcome Home!!

    Zillow last checked:

    Listing updated:

    Listed by:

    John Alexander 303-475-5905 jj.alexander@cbrealty.com,

    Coldwell Banker Realty 24

    Bought with:

    Candice Costantino, 100095530

    eXp Realty, LLC

    Source: REcolorado as distributed by MLS GRID,MLS#: 7476912MLS Logo

    Facts & features

    Interior

    Bedrooms & bathrooms
    • Bedrooms: 2
    • Bathrooms: 1
    • Full bathrooms: 1
    • Main level bathrooms: 1
    • Main level bedrooms: 2
    Bedroom
    • Level: Main
    Bedroom
    • Level: Main
    Bathroom
    • Level: Main
    Heating
    • Forced Air
    Cooling
    • Central Air
    Appliances
    • Included: Dryer, Microwave, Refrigerator, Washer
    Features
    • Eat-in Kitchen, High Ceilings, Kitchen Island, Open Floorplan, Quartz Counters, Vaulted Ceiling(s)
    • Has basement: No
    • Number of fireplaces: 1
    • Common walls with other units/homes: End Unit,1 Common Wall
    Interior area
    • Total structure area: 936
    • Total interior livable area: 936 sqft
    • Finished area above ground: 936

    Property

    Parking
    • Total spaces: 1
    • Details: Off Street Spaces: 1
    Features
    • Levels: One
    • Stories: 1
    • Exterior features: Balcony
    Details
    • Parcel number: 173110
    • Special conditions: Standard

    Construction

    Type & style
    • Home type: Condo
    • Property subtype: Condominium
    • Attached to another structure: Yes
    Materials
    • Frame
    • Roof: Composition
    Condition
    • Year built: 1983

    Utilities & green energy

    • Sewer: Public Sewer
    • Water: Public

    Community & HOA

    Community
    • Subdivision: Mountain Vista
    HOA
    • Has HOA: Yes
    • Services included: Insurance, Maintenance Grounds, Trash
    • HOA fee: $388 monthly
    • HOA name: Mountain Vista
    • HOA phone: 303-420-4433
    Location
    • Region: Arvada

    Financial & listing details

    • Price per square foot: $331/sqft
    • Tax assessed value: $296,221
    • Annual tax amount: $1,245
    • Date on market: 1/10/2025
    • Listing terms: Cash,Conventional
    • Exclusions: Seller's Staging Items.
    • Ownership: Individual

    Price history

    DateEventPrice
    3/14/2025Sold$310,000$331/sqft
    Source: REcolorado as distributed by MLS GRID #7476912 Report a problem
    2/17/2025Pending sale$310,000$331/sqft
    Source: REcolorado as distributed by MLS GRID #7476912 Report a problem
    1/10/2025Listed for sale$310,000-5.9%$331/sqft
    Source: REcolorado as distributed by MLS GRID #7476912 Report a problem
    5/29/2024Sold$329,500-2.4%$352/sqft
    Source: Public Record Report a problem
    5/13/2024Pending sale$337,500$361/sqft
    Source: REcolorado as distributed by MLS GRID #7671445 Report a problem
    4/26/2024Listed for sale$337,500+162.6%$361/sqft
    Source: REcolorado as distributed by MLS GRID #7671445 Report a problem
    2/2/2004Sold$128,500$137/sqft
    Source: Public Record Report a problem

    Public tax history

    YearProperty taxesTax assessment
    2025$1,245 0%$18,514 +13.2%
    2024$1,245 -3%$16,353
    2023$1,284 -1.4%$16,353 -0.9%
    2022$1,303 +10%$16,507 -2.8%
    2021$1,185 $16,982 +9.3%
    2020$1,185 +1.6%$15,531
    2019$1,166 +22.1%$15,531 +26.3%
    2018$954 $12,294
    2017$954 +21.4%$12,294 +18.8%
    2016$786 $10,349
    2015$786 +35.2%$10,349 +43%
    2014$582 -12.1%$7,237
    2013$662 +2.5%$7,237 -13.3%
    2012$646 -7.1%$8,351
    2011$695 +0.1%$8,351 -7.7%
    2010$694 -9.5%$9,050
    2009$767 +0.2%$9,050 -9.3%
    2008$765 -5.5%$9,980
    2007$810 0%$9,980 -4.3%
    2006$810 +2.5%$10,430 +5.2%
    2005$790 +10.7%$9,910
    2004$713 +2.5%$9,910
    2003$696 +1.8%$9,910 +4.2%
    2002$683 +12.1%$9,510 +24.6%
    2001$609 -1.1%$7,630
    2000$616 $7,630
    Find assessor info on the county website

    Neighborhood: 80005

    Nearby schools

    GreatSchools rating
    Schools provided by the listing agent
    • Elementary: Weber
    • Middle: Pomona
    • High: Pomona
    • District: Jefferson County R-1

    Source: REcolorado as distributed by MLS GRID. This data may not be complete. We recommend contacting the local school district to confirm school assignments for this home.

    Get a cash offer in 3 minutes
    Find out how much your home could sell for in as little as 3 minutes with a no-obligation cash offer.
    Estimated market value
    $296,900
    Get a cash offer in 3 minutes
    Find out how much your home could sell for in as little as 3 minutes with a no-obligation cash offer.
    Estimated market value
    $296,900