Tucked inside Old Still, a small and distinctive gated community, this elegant 3,246 sq. ft. residence sits on one of the largest lots in the neighborhood and offers private preserve views, a main-level primary suite, and designer upgrades throughout. Enjoy a large, fully fenced backyard backing to woods, a covered lanai for outdoor living, and an oversized tandem three-car garage-all just minutes from shopping, dining, Jacksonville, St. Augustine, and area beaches.
The living spaces are exceptionally open while remaining thoughtfully defined, with a spacious living room, breakfast area, and gourmet kitchen flowing seamlessly together. The kitchen features a large quartz island, Sub-Zero refrigerator, gas cooktop, wall ovens, walk-in pantry, and butler's pantry. Expansive windows and sliding doors connect the living areas to the covered lanai and tranquil preserve views.
The welcoming front porch offers two distinct ways to enter-a formal entry into a dramatic two-story foyer, and a secondary owner's entry with custom built-in storage designed for everyday ease. This level also includes a private office and a formal dining room, with the office offering excellent flexibility for a guest suite or additional bedroom if desired. The primary suite features two spacious walk-in closets and a spa-inspired bath with dual vanities, tiled shower, and abundant natural light. A half bath and a well-appointed laundry room complete the layout.
Upstairs includes two additional bedrooms (one en-suite), a hall bath, a generous bonus room, and a loft nook overlooking the foyer.
Additional highlights include wood-look tile flooring in main living areas, designer lighting, ceiling fans throughout, matching pavers on the front porch and lanai, and numerous recent upgrades including a tankless water heater, professional landscaping, whole-home air filtration, reverse osmosis water system, water softener, and gutters.
A truly exceptional residence offering privacy, architectural presence, and refined living at every turn.
Closed
$741,100
8696 HOMEPLACE Drive, Jacksonville, FL 32256
3beds
3,246sqft
Single Family Residence
Built in 2017
0.32 Acres Lot
$740,200 Zestimate®
$228/sqft
$3,728 Estimated rent
Home value
$740,200
$696,000 - $785,000
$3,728/mo
Zestimate® history
Owner options
List your home for rent
$3,728/mo
Rent Zestimate®
Find your next renter with Zillow Rental Manager. Plus, with online applications, you can quickly screen prospective tenants – for free.
$3,728/mo
Rent Zestimate®
Refinance and save
$5,330/mo
Est. payment
Refinancing to a lower rate could help reduce your monthly payments and save thousands over the life of the loan.
$5,330/mo
Est. payment
Explore your selling options
Work with a Zillow partner agent
Leverage their expertise and Zillow's premium Showcase listings to get your home seen by more buyers.
Get startedList with your own agent
Get your home in front of millions of buyers by listing it on Zillow.
Learn how to do itSell it yourself
Take full control of how buyers see your home on Zillow by listing For Sale by Owner (FSBO).
List your homeWhat's special
Private officeAbundant natural lightOversized tandem three-car garageGenerous bonus roomWell-appointed laundry roomWelcoming front porchMain-level primary suite
Zillow last checked:
Listing updated:
Listed by:
KYLA PRETTY 904-466-1163,
BERKSHIRE HATHAWAY HOMESERVICES FLORIDA NETWORK REALTY 904-802-0600
Bought with:
ALLISON STEILBERG, 3062224
BERKSHIRE HATHAWAY HOMESERVICES FLORIDA NETWORK REALTY
Source: realMLS,MLS#: 2124839
Facts & features
Interior
Bedrooms & bathrooms
- Bedrooms: 3
- Bathrooms: 4
- Full bathrooms: 3
- 1/2 bathrooms: 1
Heating
- Central, Heat Pump
Cooling
- Central Air
Appliances
- Included: Convection Oven, Dishwasher, Gas Cooktop, Microwave, Refrigerator, Tankless Water Heater, Water Softener Owned
- Laundry: Electric Dryer Hookup, Lower Level, Washer Hookup
Features
- Built-in Features, Butler Pantry, Ceiling Fan(s), Eat-in Kitchen, Entrance Foyer, His and Hers Closets, Kitchen Island, Open Floorplan, Pantry, Primary Bathroom - Shower No Tub, Master Downstairs, Walk-In Closet(s), Other
- Flooring: Carpet, Tile
Interior area
- Total interior livable area: 3,246 sqft
Property
Parking
- Total spaces: 3
- Parking features: Garage
- Garage spaces: 3
Features
- Levels: Two
- Stories: 2
- Patio & porch: Covered, Front Porch, Rear Porch, Screened
- Fencing: Other,Fenced,Back Yard,Full,Vinyl
- Has view: Yes
- View description: Protected Preserve
Lot
- Size: 0.32 Acres
- Features: Cul-De-Sac, Sprinklers In Front, Sprinklers In Rear
Details
- Parcel number: 1677471425
Construction
Type & style
- Home type: SingleFamily
- Architectural style: Craftsman
- Property subtype: Single Family Residence
Materials
- Composition Siding, Frame
- Roof: Shingle
Condition
- Updated/Remodeled
- New construction: No
- Year built: 2017
Utilities & green energy
- Sewer: Public Sewer
- Water: Public
- Utilities for property: Cable Available, Electricity Connected, Sewer Connected, Water Connected
Green energy
- Energy efficient items: Appliances, Doors, HVAC
Community & HOA
Community
- Security: Carbon Monoxide Detector(s), Security Gate, Security System Owned, Smoke Detector(s)
- Subdivision: Old Still
HOA
- Has HOA: Yes
- Amenities included: Gated, Maintenance Grounds
- Services included: Maintenance Grounds
- HOA fee: $258 monthly
Location
- Region: Jacksonville
Financial & listing details
- Price per square foot: $228/sqft
- Tax assessed value: $660,726
- Annual tax amount: $10,492
- Date on market: 1/13/2026
- Listing terms: Cash,Conventional,FHA,VA Loan
- Road surface type: Concrete
Price history
| Date | Event | Price |
|---|---|---|
| 2/23/2026 | Sold | $741,100+0.3%$228/sqft |
Source:  realMLS #2124839 Report a problem realMLS #2124839 Report a problem | ||
| 1/13/2026 | Listed for sale | $739,000+15.9%$228/sqft |
Source: realMLS #2124839 Report a problem | ||
| 7/15/2021 | Sold | $637,500-1.9%$196/sqft |
Source: realMLS #1108723 Report a problem | ||
| 6/21/2021 | Pending sale | $650,000$200/sqft |
Source: realMLS #1108723 Report a problem | ||
| 6/2/2021 | Contingent | $650,000$200/sqft |
Source: realMLS #1108723 Report a problem | ||
| 5/20/2021 | Listed for sale | $650,000+18.1%$200/sqft |
Source: realMLS #1108723 Report a problem | ||
| 1/18/2018 | Sold | $550,300$170/sqft |
Source: Public Record Report a problem | ||
Public tax history
| Year | Property taxes | Tax assessment |
|---|---|---|
| 2024 | $10,090 +2.6% | $594,072 +3% |
| 2023 | $9,831 +8.8% | $576,769 +3% |
| 2022 | $9,034 +104.6% | $559,970 +98.7% |
| 2021 | $4,415 +0.9% | $281,859 +1.4% |
| 2020 | $4,373 +0.4% | $277,968 +2.3% |
| 2019 | $4,357 +1.2% | $271,719 +1.9% |
| 2018 | $4,304 | $266,653 +233.3% |
| 2017 | $4,304 +202.4% | $80,000 +14.3% |
| 2016 | $1,423 | $70,000 |
Find assessor info on the county website
Neighborhood: Deerwood
Nearby homes
- $661,8003 bd2 ba2.1k sqft8690 Homeplace Dr, Jacksonville, FL 32256Off Market
- $870,3003 bd4 ba3.2k sqft8697 Homeplace Dr, Jacksonville, FL 32256Off Market
- $685,7004 bd4 ba3k sqft8684 Homeplace Dr, Jacksonville, FL 32256Off Market
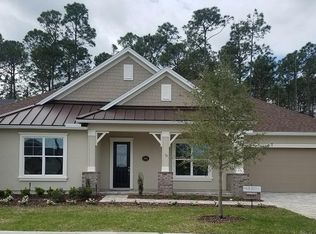
- $594,7003 bd2 ba2.4k sqft8759 Mabel Dr, Jacksonville, FL 32256Off Market
- $819,7003 bd3 ba3.1k sqft8678 Homeplace Dr, Jacksonville, FL 32256Off Market
- $684,9003 bd3 ba3k sqft8753 Mabel Dr, Jacksonville, FL 32256Off Market
- $629,9004 bd3 ba2.7k sqft8685 Homeplace Dr, Jacksonville, FL 32256Off Market
- $624,0003 bd3 ba2.4k sqft8679 Homeplace Dr, Jacksonville, FL 32256Off Market
Nearby schools
GreatSchools rating
- 5/10Twin Lakes Academy Elementary SchoolGrades: PK-5Distance: 0.8 mi
- 3/10Twin Lakes Academy Middle SchoolGrades: 6-8Distance: 0.7 mi
- 6/10Atlantic Coast High SchoolGrades: 9-12Distance: 1.1 mi
Schools provided by the listing agent
- Elementary: Twin Lakes Academy
- Middle: Twin Lakes Academy
- High: Atlantic Coast
Source: realMLS. This data may not be complete. We recommend contacting the local school district to confirm school assignments for this home.
Get a cash offer in 3 minutes
Find out how much your home could sell for in as little as 3 minutes with a no-obligation cash offer.
Estimated market value
$740,200
Get a cash offer in 3 minutes
Find out how much your home could sell for in as little as 3 minutes with a no-obligation cash offer.
Estimated market value
$740,200
- Florida
- Duval County
- Jacksonville
- 32256
- Deerwood
- 8696 HOMEPLACE Drive
Nearby cities
Nearby neighborhoods
Nearby zip codes
Other Jacksonville Topics
