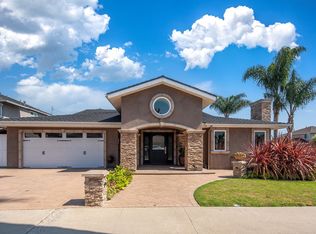
A stunning sanctuary of comfort and style, perfectly situated in a quiet cul-de-sac. This exceptional residence offers an array of luxurious features, including a sparkling custom pebble tec pool and dual RV/Boat parking spaces behind secure gates (one is covered). You're welcomed by a wide diamond-cut concrete driveway and raised stacked stone planters that create a warm and inviting ambiance. The custom stone entry with double doors sets the stage for the beauty that awaits within. Step inside to discover new wide plank wood-like tile flooring, ensuring a seamless flow throughout. The entire home is equipped with modern amenities, including A/C, central alarm system w/ exterior cameras and boasts freshly painted interiors and exteriors with newer stucco. Plantation shutters, recessed lighting, crown molding, high baseboards, raised panel interior doors, and ceiling fans. The over-sized living room is a focal point, featuring a vaulted ceiling and a brick-accented fireplace with a custom wood mantle. The central dining area connects seamlessly to the added family room, complete with skylights and a slider door that opens to the private backyard. The remodeled kitchen is a culinary haven, showcasing custom hardwood white painted cabinets, a double oven, dishwasher, microwave, and an island with ample storage and counter space. The mid-level (5 steps up) master bedroom offers a retreat with dual mirrored closets and a brand new attached custom remodeled bathroom. This spa-like oasis features a huge walk-in shower with tile surround, frameless glass door, quartz counters with dual sinks, and a privacy toilet area. Upstairs, you'll find four additional bedrooms, each boasting ceiling fans w/lights, plantation shutters, and mirrored wardrobes. The guest bathroom and a convenient half bath downstairs cater to the needs of family and guests alike. The backyard is a true paradise, recently remodeled to include a pebble tec pool with a baja deck, new decking and concrete, newly manicured lush planters, and an artificial grass area – creating one of Fountain Valley's best oasis backyards. Close proximity to the beach, parks, Courreges elementary school, in tract Fulton middle school, shopping, restaurants, freeway access and short trip to John Wayne Airport.
Sold for $1,525,000
Listed by: First Team Real Estate • Lily Campbell • Contact: 714-717-5095
Bought with: Keller Williams Real Estate Services
Tax assessed value
$1,525,000
8696 La Playa Cir, Fountain Valley, CA 92708
5beds
2,268sqft
Single Family Residence
Built in 1965
7,081 Square Feet Lot
$1,774,800 Zestimate®
$672/sqft
$6,340 Estimated rent
Home value
$1,774,800
$1.67M - $1.90M
$6,340/mo
Zestimate® history
Owner options
List your home for rent
$6,340/mo
Rent Zestimate®
Find your next renter with Zillow Rental Manager. Plus, with online applications, you can quickly screen prospective tenants – for free.
$6,340/mo
Rent Zestimate®
Refinance and save
$9,626/mo
Est. payment
Refinancing to a lower rate could help reduce your monthly payments and save thousands over the life of the loan.
$9,626/mo
Est. payment
Explore your selling options
Work with a Zillow partner agent
Leverage their expertise and Zillow's premium Showcase listings to get your home seen by more buyers.
Get startedList with your own agent
Get your home in front of millions of buyers by listing it on Zillow.
Learn how to do itSell it yourself
Take full control of how buyers see your home on Zillow by listing For Sale by Owner (FSBO).
List your homeWhat's special
Vaulted ceilingSlider doorTile surroundCentral dining areaFrameless glass doorArtificial grass areaRecessed lighting
Zillow last checked:
Listing updated:
Listed by:
Lily Campbell DRE #01229782 714-717-5095,
First Team Real Estate
Bought with:
Casey Guerrero, DRE #01909560
Keller Williams Real Estate Services
Linda Hall, DRE #01787414
Keller Williams Real Estate Services
Source: CRMLS,MLS#: OC24004480 Originating MLS: California Regional MLS
Originating MLS: California Regional MLSFacts & features
Interior
Bedrooms & bathrooms
- Bedrooms: 5
- Bathrooms: 3
- Full bathrooms: 2
- 1/2 bathrooms: 1
- Main level bathrooms: 1
Rooms
- Room types: Entry/Foyer, Family Room, Kitchen, Laundry, Living Room, Primary Bedroom
Primary bedroom
- Features: Primary Suite
Bathroom
- Features: Bathtub, Dual Sinks, Enclosed Toilet, Linen Closet, Stone Counters, Remodeled, Separate Shower, Tub Shower, Upgraded, Walk-In Shower
Kitchen
- Features: Kitchen Island, Kitchen/Family Room Combo, Solid Surface Counters, Updated Kitchen
Heating
- Central, Natural Gas
Cooling
- Central Air
Appliances
- Included: Double Oven, Dishwasher, Electric Cooktop, Disposal, Microwave, Water Heater
- Laundry: Washer Hookup, Gas Dryer Hookup, Inside, Laundry Room
Features
- Ceiling Fan(s), Crown Molding, Cathedral Ceiling(s), Open Floorplan, Recessed Lighting, Storage, Primary Suite
- Flooring: Tile
- Doors: Double Door Entry, Mirrored Closet Door(s), Panel Doors, Sliding Doors
- Windows: Double Pane Windows, Plantation Shutters, Screens, Skylight(s)
- Has fireplace: Yes
- Fireplace features: Gas Starter, Living Room, Raised Hearth
- Common walls with other units/homes: No Common Walls
Interior area
- Total interior livable area: 2,268 sqft
Property
Parking
- Total spaces: 2
- Parking features: Attached Carport, Concrete, Direct Access, Garage Faces Front, Garage, Garage Door Opener, Oversized, RV Gated, RV Access/Parking, Storage
- Attached garage spaces: 2
- Has carport: Yes
Features
- Levels: Two,Three Or More,Multi/Split
- Stories: 2
- Entry location: Front
- Patio & porch: Deck, Front Porch, See Remarks
- Exterior features: Lighting
- Has private pool: Yes
- Pool features: Gunite, In Ground, Private
- Spa features: None
- Fencing: Block,Vinyl
- Has view: Yes
- View description: Neighborhood, Pool
Lot
- Size: 7,081 Square Feet
- Features: Back Yard, Cul-De-Sac, Front Yard, Lawn, Landscaped, Near Park, Sprinkler System, Walkstreet, Yard
Details
- Parcel number: 16758212
- Special conditions: Standard
Construction
Type & style
- Home type: SingleFamily
- Architectural style: Traditional
- Property subtype: Single Family Residence
Materials
- Drywall, Stucco
- Roof: Composition
Condition
- Additions/Alterations,Updated/Remodeled,Turnkey
- New construction: No
- Year built: 1965
Utilities & green energy
- Electric: Standard
- Sewer: Public Sewer
- Water: Public
- Utilities for property: Electricity Connected, Natural Gas Connected, Sewer Connected, Water Connected
Community & HOA
Community
- Features: Curbs, Hiking, Street Lights, Sidewalks, Park
- Security: Security System, Carbon Monoxide Detector(s), Smoke Detector(s)
- Subdivision: Heraldry Court (Hera)
Location
- Region: Fountain Valley
Financial & listing details
- Price per square foot: $672/sqft
- Tax assessed value: $1,525,000
- Annual tax amount: $16,776
- Date on market: 1/11/2024
- Cumulative days on market: 21 days
- Listing terms: Cash,Cash to New Loan,Conventional,Submit
- Road surface type: Paved
Price history
| Date | Event | Price |
|---|---|---|
| 2/29/2024 | Sold | $1,525,000+1.8%$672/sqft |
Source:  CRMLS #OC24004480 Report a problem CRMLS #OC24004480 Report a problem | ||
| 2/14/2024 | Pending sale | $1,498,000$660/sqft |
Source: CRMLS #OC24004480 Report a problem | ||
Public tax history
| Year | Property taxes | Tax assessment |
|---|---|---|
| 2025 | $16,776 +293.6% | $1,525,000 +334.9% |
| 2024 | $4,262 +6.6% | $350,692 +2% |
| 2023 | $3,997 +1.6% | $343,816 +2% |
| 2022 | $3,935 +2% | $337,075 +2% |
| 2021 | $3,859 +0.6% | $330,466 +1% |
| 2020 | $3,835 | $327,078 +2% |
| 2019 | $3,835 +2% | $320,665 +2% |
| 2018 | $3,758 +3.6% | $314,378 +2% |
| 2017 | $3,627 | $308,214 +2% |
| 2016 | $3,627 +4.4% | $302,171 +1.5% |
| 2015 | $3,475 +3.7% | $297,633 +2% |
| 2014 | $3,352 | $291,803 +0.5% |
| 2013 | -- | $290,485 +2% |
| 2012 | -- | $284,790 +2% |
| 2011 | -- | $279,206 +0.8% |
| 2010 | -- | $277,120 -0.2% |
| 2009 | -- | $277,779 +2% |
| 2008 | -- | $272,333 +2% |
| 2007 | -- | $266,994 +2% |
| 2006 | -- | $261,759 +2% |
| 2005 | -- | $256,627 +2% |
| 2004 | -- | $251,596 +3.9% |
| 2003 | -- | $242,109 +2% |
| 2002 | -- | $237,362 +2% |
| 2001 | $2,515 +1.9% | $232,708 +2% |
| 2000 | $2,468 | $228,146 |
Find assessor info on the county website
Neighborhood: 92708
Nearby homes
- $1,570,4004 bd2 ba1.9k sqft8710 La Playa Cir, Fountain Valley, CA 92708Off Market
- $1,391,6004 bd2 ba1.7k sqft8686 La Playa Cir, Fountain Valley, CA 92708Off Market
- $1,491,7004 bd3 ba2k sqft8695 El Costa Cir, Fountain Valley, CA 92708Off Market
- $1,757,6004 bd2 ba2.1k sqft8709 El Costa Cir, Fountain Valley, CA 92708Off Market
- $1,488,0004 bd2 ba1.7k sqft8685 El Costa Cir, Fountain Valley, CA 92708Sold
- $1,615,6005 bd2 ba2k sqft8678 La Playa Cir, Fountain Valley, CA 92708Off Market
- $1,491,6004 bd2 ba1.9k sqft8979 La Playa Circle Fountain Valley Ca 92704, Fountain Valley, CA 92704Off Market
- $1,515,3004 bd2 ba1.9k sqft8695 La Playa Cir, Fountain Valley, CA 92708Off Market
Nearby schools
GreatSchools rating
- 10/10Courreges (Roch) Elementary SchoolGrades: K-5Distance: 0.4 mi
- 10/10Fulton (Harry C.) Middle SchoolGrades: 6-8Distance: 0.2 mi
- 10/10Fountain Valley High SchoolGrades: 9-12Distance: 0.9 mi
Schools provided by the listing agent
- Elementary: Courreges
- Middle: Fulton
- High: Fountain Valley
Source: CRMLS. This data may not be complete. We recommend contacting the local school district to confirm school assignments for this home.
Get a cash offer in 3 minutes
Find out how much your home could sell for in as little as 3 minutes with a no-obligation cash offer.
Estimated market value
$1,774,800
Get a cash offer in 3 minutes
Find out how much your home could sell for in as little as 3 minutes with a no-obligation cash offer.
Estimated market value
$1,774,800
- California
- Orange County
- Fountain Valley
- 92708
- 8696 La Playa Cir
Nearby cities
Nearby zip codes
Other Fountain Valley Topics
