Elevate your lifestyle in this spacious 4 bedroom 3.5 bathroom family home with approximately 2,715sqft, boasting a welcoming living room, elegant dining room, cozy family room, four generous bedrooms, a flexible loft, and a convenient 3 car garage.At the heart of the home, the chef-inspired kitchen dazzles with granite countertops, stainless steel appliances including a gas cooktop and a versatile center center island that seamlessly opens to the family room, perfect for entertaining family and friendsWalking into the backyard, your family will be thrilled with the Resort-like atmosphere. Relax in the stunning custom designed pool adorned with cascading waterfalls, a central spa, and a swim-up table with an umbrella to sip your favorite beverage. Also, don't miss the custom designed and professionally installed LED Christmas Lighting in the front yard.Did we mention that the spacious Large Master Suite is located DOWNSTAIRS for privacy? Your family can enjoy the upstairs featuring three additional bedrooms and an expansive loft that can be used as a game room or dedicated study area.Let your Real Estate Agent know they can download all of the Solar Lease Information on the MLS and share it with you to answer all of your solar lease questions!No HOA. The location is positively ideal. Enjoy the proximity to the Neighborhood Community Park, nearby restaurants, and easy freeway access.Students will thrive in the award-winning Clovis Unified Schools attending Liberty Elementary, Kastner Intermediate, and Clovis West High School.Schedule your private viewing today
Sold for $710,000
Tax assessed value
$710,000
8696 N Meridian Ave, Fresno, CA 93720
4beds
3baths
2,715sqft
Residential, Single Family Residence
Built in 2007
10,001 Square Feet Lot
$723,700 Zestimate®
$262/sqft
$3,466 Estimated rent
Home value
$723,700
$659,000 - $796,000
$3,466/mo
Zestimate® history
Owner options
List your home for rent
$3,466/mo
Rent Zestimate®
Find your next renter with Zillow Rental Manager. Plus, with online applications, you can quickly screen prospective tenants – for free.
$3,466/mo
Rent Zestimate®
Refinance and save
$4,662/mo
Est. payment
Refinancing to a lower rate could help reduce your monthly payments and save thousands over the life of the loan.
$4,662/mo
Est. payment
Explore your selling options
Work with a Zillow partner agent
Leverage their expertise and Zillow's premium Showcase listings to get your home seen by more buyers.
Get startedList with your own agent
Get your home in front of millions of buyers by listing it on Zillow.
Learn how to do itSell it yourself
Take full control of how buyers see your home on Zillow by listing For Sale by Owner (FSBO).
List your homeWhat's special
Zillow last checked:
Listing updated:
Listed by:
Bryan D. Souza DRE #01433664 559-696-3905,
eXp Realty of California, Inc.
Bought with:
Sarah Hedrick, DRE #01371742
Realty Concepts, Ltd. - Fresno
Source: Fresno MLS,MLS#: 637076Originating MLS: Fresno MLS
Facts & features
Interior
Bedrooms & bathrooms
- Bedrooms: 4
- Bathrooms: 3
Primary bedroom
- Area: 0
- Dimensions: 0 x 0
Bedroom 1
- Area: 0
- Dimensions: 0 x 0
Bedroom 2
- Area: 0
- Dimensions: 0 x 0
Bedroom 3
- Area: 0
- Dimensions: 0 x 0
Bedroom 4
- Area: 0
- Dimensions: 0 x 0
Dining room
- Features: Formal
- Area: 0
- Dimensions: 0 x 0
Family room
- Area: 0
- Dimensions: 0 x 0
Kitchen
- Features: Eat-in Kitchen, Pantry
- Area: 0
- Dimensions: 0 x 0
Living room
- Area: 0
- Dimensions: 0 x 0
Basement
- Area: 0
Heating
- Has Heating (Unspecified Type)
Cooling
- Central Air
Appliances
- Included: Gas Appliances, Electric Appliances, Dishwasher, Microwave
- Laundry: Inside
Features
- Isolated Bedroom, Isolated Bathroom, Built-in Features, Great Room, Loft
- Number of fireplaces: 1
Interior area
- Total structure area: 2,715
- Total interior livable area: 2,715 sqft
Property
Parking
- Parking features: Garage - Attached
- Has attached garage: Yes
Features
- Levels: Two
- Stories: 2
- Patio & porch: Covered
- Has private pool: Yes
- Pool features: Gunite, Water Feature, Private, In Ground
- Has spa: Yes
- Fencing: Fenced
Lot
- Size: 10,001 Square Feet
- Dimensions: 80 x 125
- Features: Urban, Sprinklers In Front, Sprinklers In Rear, Mature Landscape
Details
- Parcel number: 40381012
- Zoning: RS4
Construction
Type & style
- Home type: SingleFamily
- Architectural style: Contemporary
- Property subtype: Residential, Single Family Residence
Materials
- Stucco
- Foundation: Concrete
- Roof: Tile
Condition
- Year built: 2007
Utilities & green energy
- Sewer: Public Sewer
- Water: Public
- Utilities for property: Public Utilities
Green energy
- Energy generation: Solar
Community & HOA
Location
- Region: Fresno
Financial & listing details
- Price per square foot: $262/sqft
- Tax assessed value: $710,000
- Date on market: 9/16/2025
- Cumulative days on market: 8 days
- Listing agreement: Exclusive Right To Sell
- Listing terms: Government,Conventional,Cash
Price history
| Date | Event | Price |
|---|---|---|
| 10/27/2025 | Sold | $710,000+1.6%$262/sqft |
Source: Fresno MLS #637076 Report a problem | ||
| 9/25/2025 | Pending sale | $699,000$257/sqft |
Source: Fresno MLS #637076 Report a problem | ||
| 9/24/2025 | Listing removed | $699,000$257/sqft |
Source: Fresno MLS #637076 Report a problem | ||
| 9/16/2025 | Listed for sale | $699,000+41.2%$257/sqft |
Source: Fresno MLS #637076 Report a problem | ||
| 10/13/2017 | Sold | $495,000$182/sqft |
Source: Public Record Report a problem | ||
| 9/12/2017 | Pending sale | $495,000$182/sqft |
Source: London Properties, Ltd. #489320 Report a problem | ||
| 9/7/2017 | Listed for sale | $495,000$182/sqft |
Source: London Properties, Ltd. #489320 Report a problem | ||
| 5/2/2012 | Listing removed | $2,000$1/sqft |
Source: Oak Tree Property Management Report a problem | ||
| 4/25/2012 | Listed for rent | $2,000$1/sqft |
Source: Oak Tree Property Management Report a problem | ||
Public tax history
| Year | Property taxes | Tax assessment |
|---|---|---|
| 2026 | -- | $710,000 +22.2% |
| 2025 | $7,939 +3.5% | $581,068 +2% |
| 2024 | $7,672 +2.7% | $569,675 +2% |
| 2023 | $7,470 +1.4% | $558,505 +2% |
| 2022 | $7,366 +3.1% | $547,555 +2% |
| 2021 | $7,148 +1.1% | $536,820 +1% |
| 2020 | $7,070 +3% | $531,317 +5.2% |
| 2019 | $6,862 +1.2% | $504,900 +2% |
| 2018 | $6,783 +14.5% | $495,000 +11.2% |
| 2017 | $5,922 -12.8% | $445,000 -14.4% |
| 2016 | $6,790 +1.1% | $520,059 +2.2% |
| 2015 | $6,720 +5% | $508,900 +6.8% |
| 2014 | $6,402 | $476,600 +16% |
| 2013 | -- | $411,000 +10% |
| 2012 | -- | $373,700 -5% |
| 2011 | -- | $393,500 |
| 2010 | -- | $393,500 |
| 2009 | -- | $393,500 -7.4% |
| 2008 | -- | $425,100 +237.6% |
| 2007 | -- | $125,908 |
Find assessor info on the county website
Neighborhood: Woodward Park
Nearby homes
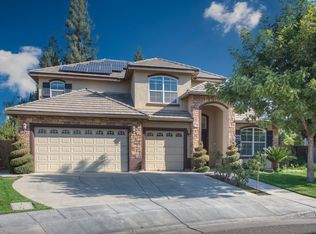
- $756,7005 bd4 ba2.7k sqft1938 E Warwick Ave, Fresno, CA 93720Off Market
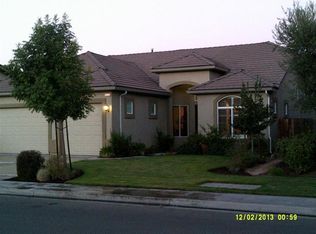
- $522,1003 bd2 ba1.8k sqft8690 N Meridian Ave, Fresno, CA 93720Off Market
- $496,9003 bd2 ba1.8k sqft1924 E Warwick Ave, Fresno, CA 93720Off Market

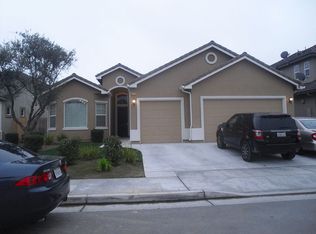
- $596,9004 bd2 ba2.1k sqft8686 N Meridian Ave, Fresno, CA 93720Off Market
- $549,4003 bd2 ba2k sqft1949 E Cole Ave, Fresno, CA 93720Off Market
- $488,3003 bd2 ba1.7k sqft1939 E Cole Ave, Fresno, CA 93720Off Market
- $520,4003 bd2 ba1.8k sqft1921 E Warwick Ave, Fresno, CA 93720Off Market
- $555,6003 bd2 ba2k sqft1929 E Cole Ave, Fresno, CA 93720Off Market
Nearby schools
GreatSchools rating
- 10/10Liberty Elementary SchoolGrades: K-6Distance: 1.1 mi
- 8/10Kastner Intermediate SchoolGrades: 7-8Distance: 1.7 mi
- 9/10Clovis West High SchoolGrades: 9-12Distance: 0.8 mi
Schools provided by the listing agent
- Elementary: Liberty
- Middle: Kastner
- High: Clovis West
Source: Fresno MLS. This data may not be complete. We recommend contacting the local school district to confirm school assignments for this home.
Get a cash offer in 3 minutes
Find out how much your home could sell for in as little as 3 minutes with a no-obligation cash offer.
Estimated market value
$723,700
Get a cash offer in 3 minutes
Find out how much your home could sell for in as little as 3 minutes with a no-obligation cash offer.
Estimated market value
$723,700
- California
- Fresno County
- Fresno
- 93720
- Woodward Park
- 8696 N Meridian Ave
