Skip main navigation
Sold for $323,000
  • $323,000

    8697 Jeffery Way, Machesney Park, IL 61115

    3beds
    2,600sqft
    Single Family Residence
    Built in 2006
    0.3 Acres Lot
    $361,700 Zestimate®
    $124/sqft
    $2,644 Estimated rent

    Home value

    $361,700

    $333,000 - $394,000

    $2,644/mo

    Zestimate® history
    Loading
    Loading...

    Owner options

    List your home for rent

    $2,644/mo

    Rent Zestimate®

    Find your next renter with Zillow Rental Manager. Plus, with online applications, you can quickly screen prospective tenants – for free.

    Learn more

    $2,644/mo

    Rent Zestimate®

    Refinance and save

    $2,366/mo

    Est. payment

    Refinancing to a lower rate could help reduce your monthly payments and save thousands over the life of the loan.

    See today's rates

    $2,366/mo

    Est. payment

    Explore your selling options

    Work with a Zillow partner agent

    Leverage their expertise and Zillow's premium Showcase listings to get your home seen by more buyers.

    Get started

    List with your own agent

    Get your home in front of millions of buyers by listing it on Zillow.

    Learn how to do it

    Sell it yourself

    Take full control of how buyers see your home on Zillow by listing For Sale by Owner (FSBO).

    List your home

    What's special

    Stacked stone gas fireplaceRecessed lightsIrrigation systemTrees shrubs perennialsTastefully finished living spaceRaised bedsKitchen appliances
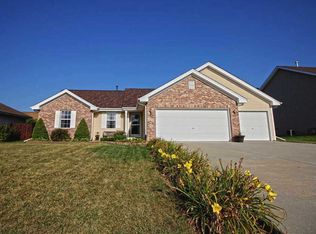
    Talk about curb appeal ! Built originally as a brick masons home the stunning brick and stone accent exterior is just the beginning of all the " extras " this custom ranch style home has to offer. Inside you will find 2600 sqr ft of tastefully finished living space. The 1400 sqr ft main floor has 3 bedrooms including the Master with ensuite full bath and large walk in closet, 2 full baths ( tubs and showers) , linen & coat closets , 12' ceiling in the great room, stacked stone gas fireplace, recessed lights and tasteful fixtures, ceiling fans, kitchen appliances ( side by side refrigerator, gas stove , microwave and a Bosch dishwasher ). There is a nice pantry for additional storage . The main level flooring is all hard surface except for two bedrooms. From the homes attached 3 car heated garage, the walk with groceries is short and straight into the kitchen. Just off the kitchen is the laundry room. The homes 1100 sqr ft finished lower level has a 4th bedroom / office ( no egress window ) , a 3rd full bath with gorgeous woodwork, tile, granite , stone and more !! A jetted tub , vanity with 2 sinks and large walk in shower with dual shower heads & hand held sprayer. 6 panel wooden entry and closet doors and plenty of storage. The placement of this homes mechanicals allowed for a large & open carpeted 700+ sqr ft recreation / entertainment area in the lower level with an egress window . Located on a professionally landscaped .30 acre corner lot, you will find sidewalks, the homes back yard is fenced and gated with a wooden 4' tall fence, there are raised beds, an irrigation system, garden shed, multi- tiered wooden deck , large stone paver patio, trees, shrubs, perennials, mulched & edged gardens. This spacious home is ready to host your Holiday get togethers and there is still time to make that happen.

    Zillow last checked:

    Listing updated:

    Listed by:

    Tricia Angell 815-440-1739,

    Haylo Lifestyle Properties

    Bought with:

    NON-NWIAR Member

    Northwest Illinois Alliance Of Realtors®

    Source: NorthWest Illinois Alliance of REALTORS®,MLS#: 202406081MLS Logo

    Facts & features

    Interior

    Bedrooms & bathrooms
    • Bedrooms: 3
    • Bathrooms: 3
    • Full bathrooms: 3
    • Main level bathrooms: 2
    • Main level bedrooms: 3
    Primary bedroom
    • Level: Main
    • Area: 182
    • Dimensions: 13 x 14
    Bedroom 2
    • Level: Main
    • Area: 130
    • Dimensions: 13 x 10
    Bedroom 3
    • Level: Main
    • Area: 120
    • Dimensions: 12 x 10
    Bedroom 4
    • Level: Lower
    • Area: 144
    • Dimensions: 12 x 12
    Dining room
    • Level: Main
    • Area: 120
    • Dimensions: 10 x 12
    Kitchen
    • Level: Main
    • Area: 120
    • Dimensions: 10 x 12
    Living room
    • Level: Main
    • Area: 450
    • Dimensions: 25 x 18
    Heating
    • Forced Air, Natural Gas
    Cooling
    • Central Air
    Appliances
    • Included: Dishwasher, Microwave, Refrigerator, Stove/Cooktop, Gas Water Heater
    • Laundry: Main Level
    Features
    • Great Room, L.L. Finished Space, Dry Bar, Ceiling-Vaults/Cathedral, Granite Counters, Solid Surface Counters, Walk-In Closet(s)
    • Basement: Full,Finished
    • Number of fireplaces: 1
    • Fireplace features: Gas
    Interior area
    • Total structure area: 2,600
    • Total interior livable area: 2,600 sqft
    • Finished area above ground: 1,400
    • Finished area below ground: 1,200

    Property

    Parking
    • Total spaces: 3
    • Parking features: Asphalt, Attached, Garage Door Opener
    • Garage spaces: 3
    Features
    • Patio & porch: Deck, Deck-Leveled, Patio-Brick Paver
    • Has spa: Yes
    • Spa features: Bath
    • Fencing: Fenced
    Lot
    • Size: 0.3 Acres
    • Features: Subdivided
    Details
    • Additional structures: Garden Shed
    • Parcel number: 0830280001

    Construction

    Type & style
    • Home type: SingleFamily
    • Architectural style: Ranch
    • Property subtype: Single Family Residence
    Materials
    • Brick/Stone, Vinyl
    • Roof: Shingle
    Condition
    • Year built: 2006

    Utilities & green energy

    • Electric: Circuit Breakers
    • Sewer: City/Community
    • Water: City/Community

    Community & HOA

    Community
    • Subdivision: IL
    Location
    • Region: Machesney Park

    Financial & listing details

    • Price per square foot: $124/sqft
    • Date on market: 10/24/2024
    • Cumulative days on market: 5 days
    • Ownership: Fee Simple

    Price history

    DateEventPrice
    11/22/2024Sold$323,000+4.2%$124/sqft
    Source: NorthWest Illinois Alliance of REALTORS® #202406081 Report a problem
    10/27/2024Pending sale$310,000$119/sqft
    Source: NorthWest Illinois Alliance of REALTORS® #202406081 Report a problem
    10/24/2024Listed for sale$310,000$119/sqft
    Source: NorthWest Illinois Alliance of REALTORS® #202406081 Report a problem

    Public tax history

    Tax history is unavailable.

    Neighborhood: 61115

    Nearby schools

    GreatSchools rating
    Schools provided by the listing agent
    • Elementary: Marquette Elementary
    • Middle: Harlem Jr
    • High: Harlem High School
    • District: Harlem 122

    Source: NorthWest Illinois Alliance of REALTORS®. This data may not be complete. We recommend contacting the local school district to confirm school assignments for this home.

    Get pre-qualified for a loan
    At Zillow Home Loans, we can pre-qualify you in as little as 5 minutes with no impact to your credit score.

    An equal housing lender. NMLS #10287.