Welcome Home to This Meticulously Maintained End Unit Ranch Townhome in the highly sought after Lake Hills Subdivision! This open-concept beauty is flooded with abundant natural light, highlighted by large sliding doors that open to a deck- perfect for your morning coffee or entertaining. The recently updated kitchen boasts quartz countertops and backsplash, stainless steel appliances, plus a built-in pantry and eat-in dining area. Gorgeous LVP flooring runs throughout the main level, and the convenience of main-floor laundry adds to the ease of single-level living. The primary suite features a tray ceiling, a walk-in closet complete with organizers, and an updated en-suite bathroom with a double vanity sink, fixtures, and gorgeous tile. The daylight basement is an entertainer's dream, offering a massive family room, another large bedroom, a full bath with a walk-in closet, and a finished bonus room that can be used as a fourth bedroom, office, gym, or playroom. Plus the additional storage space will ensure you have plenty of room to stay organized. Experience maintenance-free living with lawn maintenance, snow removal, and exterior sprinklers. Enjoy the benefits of Lake Hills amenities including amphitheater, walking trails, parks, and a stunning 34 acre lake complete with fishing dock. Don't let this stunning home pass you by!
Closed
$415,000
8698 Forest Glen Court St, Saint John, IN 46373
3beds
2,657sqft
Townhouse, Single Family Residence
Built in 2010
5,775 Square Feet Lot
$413,200 Zestimate®
$156/sqft
$2,991 Estimated rent
Home value
$413,200
$393,000 - $434,000
$2,991/mo
Zestimate® history
Owner options
List your home for rent
$2,991/mo
Rent Zestimate®
Find your next renter with Zillow Rental Manager. Plus, with online applications, you can quickly screen prospective tenants – for free.
$2,991/mo
Rent Zestimate®
Refinance and save
$2,281/mo
Est. payment
Refinancing to a lower rate could help reduce your monthly payments and save thousands over the life of the loan.
$2,281/mo
Est. payment
Explore your selling options
Work with a Zillow partner agent
Leverage their expertise and Zillow's premium Showcase listings to get your home seen by more buyers.
Get startedList with your own agent
Get your home in front of millions of buyers by listing it on Zillow.
Learn how to do itSell it yourself
Take full control of how buyers see your home on Zillow by listing For Sale by Owner (FSBO).
List your homeWhat's special
Large sliding doorsDaylight basementQuartz countertopsPrimary suiteMain-floor laundryMassive family roomFinished bonus room
Zillow last checked:
Listing updated:
Listed by:
Thomas Terrell 219-407-2689,
McColly Real Estate
Bought with:
Non Member
NON MEMBER
Source: MRED as distributed by MLS GRID,MLS#: 12175283
Facts & features
Interior
Bedrooms & bathrooms
- Bedrooms: 3
- Bathrooms: 3
- Full bathrooms: 3
Rooms
- Room types: Great Room, Bonus Room, Utility Room-Lower Level
Primary bedroom
- Features: Bathroom (Full)
- Level: Main
- Area: 234 Square Feet
- Dimensions: 18X13
Bedroom 2
- Level: Main
- Area: 130 Square Feet
- Dimensions: 13X10
Bedroom 3
- Level: Basement
- Area: 260 Square Feet
- Dimensions: 20X13
Bonus room
- Level: Basement
- Area: 195 Square Feet
- Dimensions: 15X13
Great room
- Level: Basement
- Area: 450 Square Feet
- Dimensions: 30X15
Kitchen
- Features: Kitchen (Island)
- Level: Main
- Area: 228 Square Feet
- Dimensions: 19X12
Laundry
- Level: Main
- Area: 60 Square Feet
- Dimensions: 10X6
Living room
- Level: Main
- Area: 320 Square Feet
- Dimensions: 20X16
Other
- Level: Basement
- Area: 208 Square Feet
- Dimensions: 16X13
Heating
- Natural Gas
Cooling
- Central Air
Appliances
- Included: Microwave, Range, Dishwasher, Refrigerator
Features
- Cathedral Ceiling(s)
- Basement: Finished,Walk-Out Access
Interior area
- Total structure area: 2,657
- Total interior livable area: 2,657 sqft
- Finished area below ground: 1,100
Property
Parking
- Total spaces: 2
- Parking features: On Site, Attached, Garage
- Attached garage spaces: 2
Accessibility
- Accessibility features: No Disability Access
Lot
- Size: 5,775 Square Feet
- Dimensions: 35 X 165
Details
- Parcel number: 451128276016000035
- Special conditions: None
- Other equipment: Ceiling Fan(s)
Construction
Type & style
- Home type: Townhouse
- Property subtype: Townhouse, Single Family Residence
Materials
- Vinyl Siding, Brick
Condition
- New construction: No
- Year built: 2010
Utilities & green energy
- Sewer: Public Sewer
- Water: Public
Community & HOA
HOA
- Has HOA: Yes
- Services included: Insurance, Lawn Care, Snow Removal
- HOA fee: $188 monthly
Location
- Region: Saint John
Financial & listing details
- Price per square foot: $156/sqft
- Annual tax amount: $3,064
- Date on market: 10/1/2024
- Listing terms: Conventional
- Ownership: Fee Simple
Price history
| Date | Event | Price |
|---|---|---|
| 11/8/2024 | Sold | $415,000-1.2%$156/sqft |
Source:  MRED as distributed by MLS GRID #12175283 Report a problem MRED as distributed by MLS GRID #12175283 Report a problem | ||
| 11/3/2024 | Pending sale | $419,900$158/sqft |
Source: MRED as distributed by MLS GRID #12175283 Report a problem | ||
| 10/3/2024 | Contingent | $419,900$158/sqft |
Source: MRED as distributed by MLS GRID #12175283 Report a problem | ||
| 9/26/2024 | Listed for sale | $419,900$158/sqft |
Source:  NIRA as distributed by MLS GRID #810713 Report a problem NIRA as distributed by MLS GRID #810713 Report a problem | ||
Public tax history
Tax history is unavailable.
Neighborhood: 46373
Nearby homes
- $318,4002 bd2 ba1.4k sqft9604 Keilman St, Saint John, IN 46373Off Market
- $473,8004 bd3 ba2.1k sqft9201 Marquette St, Saint John, IN 46373Off Market
- $427,5003 bd2 ba1.9k sqft9151 Marquette St, Saint John, IN 46373Off Market
- $507,4003 bd3 ba3.9k sqft9221 Marquette St, Saint John, IN 46373Off Market
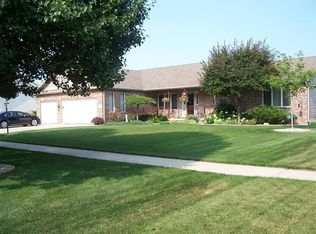
- $449,7003 bd2 ba2.6k sqft8365 Magnolia St, Saint John, IN 46373Off Market
- $346,1003 bd2 ba1.4k sqft9602 Keilman St, Saint John, IN 46373Off Market
- $294,4003 bd1 ba1.7k sqft10780 Forestdale St, Saint John, IN 46373Off Market
- $428,1003 bd2 ba2.1k sqft8598 Tapper St, Saint John, IN 46373Off Market
- $431,3003 bd2 ba1.9k sqft9231 Marquette St, Saint John, IN 46373Off Market
Nearby schools
GreatSchools rating
- 7/10Kolling Elementary SchoolGrades: PK-4Distance: 0.9 mi
- 7/10Hal E Clark Middle SchoolGrades: 5-8Distance: 1.5 mi
- 9/10Lake Central High SchoolGrades: 9-12Distance: 1.3 mi
Get a cash offer in 3 minutes
Find out how much your home could sell for in as little as 3 minutes with a no-obligation cash offer.
Estimated market value
$413,200
Get a cash offer in 3 minutes
Find out how much your home could sell for in as little as 3 minutes with a no-obligation cash offer.
Estimated market value
$413,200
- Indiana
- Lake County
- Saint John
- 46373
- 8698 Forest Glen Court St
Nearby cities
Nearby zip codes
Other Saint John Topics
