Skip main navigation
Closed
  • Price Unknown

    8699 Bell Forrest Dr, Olive Branch, MS 38654

    3beds
    2,180sqft
    Residential, Single Family Residence
    Built in 1997
    0.3 Acres Lot
    $303,600 Zestimate®
    $--/sqft
    $2,250 Estimated rent

    Home value

    $303,600

    $288,000 - $319,000

    $2,250/mo

    Zestimate® history
    Loading
    Loading...

    Owner options

    List your home for rent

    $2,250/mo

    Rent Zestimate®

    Find your next renter with Zillow Rental Manager. Plus, with online applications, you can quickly screen prospective tenants – for free.

    Learn more

    $2,250/mo

    Rent Zestimate®

    Refinance and save

    Refinancing to a lower rate could help reduce your monthly payments and save thousands over the life of the loan.

    See today's rates

    Explore your selling options

    Work with a Zillow partner agent

    Leverage their expertise and Zillow's premium Showcase listings to get your home seen by more buyers.

    Get started

    List with your own agent

    Get your home in front of millions of buyers by listing it on Zillow.

    Learn how to do it

    Sell it yourself

    Take full control of how buyers see your home on Zillow by listing For Sale by Owner (FSBO).

    List your home

    What's special

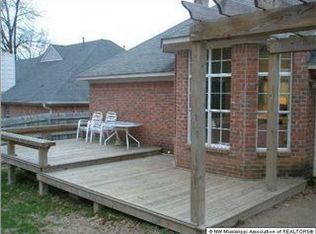
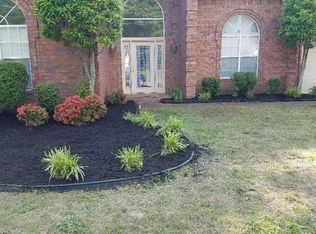

    Beautiful brick home on Large Corner Lot with over 2100 sf. Home Features: Large Great Room w/Vaulted Ceiling and FP, LVL Floors, New Paint, S/S Appliances, Separate Dining Room. Primary Bedroom has Coiffered Ceiling and Full Luxury Bath. Lots of Natural Light. Fenced backyard with Covered Patio. NO FHA (90-Day Flip Rule Applies).

    Zillow last checked:

    Listing updated:

    Listed by:

    Beth Hendricks 901-800-6285,

    Weichert Realtors - Spm

    Bought with:

    Uriel Salas, S-53700

    United Real Estate Mid-South

    Source: MLS United,MLS#: 4088635

    Facts & features

    Interior

    Bedrooms & bathrooms
    • Bedrooms: 3
    • Bathrooms: 2
    • Full bathrooms: 2
    Primary bedroom
    • Description: 13x17
    • Level: Main
    Bedroom
    • Description: 11x11
    • Level: Main
    Bedroom
    • Description: 11x12
    • Level: Main
    Bonus room
    • Description: 20x12
    • Level: Upper
    Dining room
    • Description: 12x10
    • Level: Main
    Great room
    • Description: 17x21
    • Level: Main
    Kitchen
    • Description: 11x16
    • Level: Main
    Heating
    • Central, Natural Gas
    Cooling
    • Ceiling Fan(s), Gas, Multi Units
    Appliances
    • Included: Dishwasher, Electric Range, Microwave
    • Laundry: Laundry Room
    Features
    • Cathedral Ceiling(s), Ceiling Fan(s), Double Vanity, Eat-in Kitchen, High Ceilings, Laminate Counters, Pantry, Primary Downstairs, Vaulted Ceiling(s), Walk-In Closet(s), Other
    • Flooring: Vinyl, Tile
    • Doors: Storm Door(s)
    • Has fireplace: Yes
    • Fireplace features: Gas Log, Great Room, Masonry
    Interior area
    • Total structure area: 2,180
    • Total interior livable area: 2,180 sqft

    Property

    Parking
    • Total spaces: 2
    • Parking features: Driveway, Paved
    • Garage spaces: 2
    • Has uncovered spaces: Yes
    Features
    • Levels: One
    • Stories: 1
    • Exterior features: Rain Gutters
    • Fencing: Back Yard,Wood,Fenced
    Lot
    • Size: 0.30 Acres
    • Features: Corner Lot, Few Trees, Landscaped
    Details
    • Parcel number: 2062090300012000

    Construction

    Type & style
    • Home type: SingleFamily
    • Architectural style: Traditional
    • Property subtype: Residential, Single Family Residence
    Materials
    • Brick
    • Foundation: Slab
    • Roof: Composition
    Condition
    • New construction: No
    • Year built: 1997

    Utilities & green energy

    • Sewer: Public Sewer
    • Water: Public
    • Utilities for property: Cable Available, Electricity Connected, Natural Gas Connected, Sewer Connected, Water Connected

    Community & neighborhood

    Location
    • Region: Olive Branch
    • Subdivision: Bell Ridge

    Price history

    DateEventPrice
    9/13/2024Sold--
    Source: MLS United #4088635 Report a problem
    8/21/2024Pending sale$289,900$133/sqft
    Source: MAAR #10179325 Report a problem
    8/16/2024Listed for sale$289,900+84.1%$133/sqft
    Source: MLS United #4088635 Report a problem
    4/10/2014Sold--
    Source: MAAR #3288767 Report a problem
    1/18/2014Listed for sale$157,500-1.5%$72/sqft
    Source: Crye-Leike #287979 Report a problem
    12/6/2013Listing removed$159,900$73/sqft
    Source: DREAM MAKER REALTY #284218 Report a problem
    6/7/2013Listed for sale$159,900$73/sqft
    Source: DREAM MAKER REALTY #284218 Report a problem

    Public tax history

    YearProperty taxesTax assessment
    2025$2,162 +15.4%$18,672 +36%
    2024$1,873 +19.1%$13,725
    2023$1,573 $13,725
    2022$1,573 $13,725
    2021$1,573 +8.4%$13,725 +7%
    2020$1,451 $12,828
    2019$1,451 $12,828
    2018$1,451 +2.3%$12,828 +2.5%
    2017$1,418 $12,520 -4.3%
    2016$1,418 -21%$13,077 -44.7%
    2015$1,794 +134.5%$23,654 +80.9%
    2014$765 +4.4%$13,077
    2013$733 $13,077 +0.6%
    2010-- $13,004
    2009-- $13,004
    2008-- $13,004

    Find assessor info on the county website

    Neighborhood: 38654

    Nearby schools

    GreatSchools rating
    Schools provided by the listing agent
    • Elementary: Olive Branch
    • Middle: Olive Branch
    • High: Olive Branch

    Source: MLS United. This data may not be complete. We recommend contacting the local school district to confirm school assignments for this home.

    Sell for more on Zillow
    Get a Zillow Showcase℠ listing at no additional cost and you could sell for .
    $303,600
    2% more
    +$6,072
    With Zillow Showcase(estimated)
    $309,672