Skip main navigation
Closed
  • $369,000

    8699 Frontier Dr, Newburgh, IN 47630

    4beds
    2,462sqft
    Single Family Residence
    Built in 1989
    10,454 Square Feet Lot
    $370,300 Zestimate®
    $--/sqft
    $2,687 Estimated rent

    Home value

    $370,300

    $318,000 - $433,000

    $2,687/mo

    Zestimate® history
    Loading
    Loading...

    Owner options

    List your home for rent

    $2,687/mo

    Rent Zestimate®

    Find your next renter with Zillow Rental Manager. Plus, with online applications, you can quickly screen prospective tenants – for free.

    Learn more

    $2,687/mo

    Rent Zestimate®

    Refinance and save

    $2,234/mo

    Est. payment

    Refinancing to a lower rate could help reduce your monthly payments and save thousands over the life of the loan.

    See today's rates

    $2,234/mo

    Est. payment

    Explore your selling options

    Work with a Zillow partner agent

    Leverage their expertise and Zillow's premium Showcase listings to get your home seen by more buyers.

    Get started

    List with your own agent

    Get your home in front of millions of buyers by listing it on Zillow.

    Learn how to do it

    Sell it yourself

    Take full control of how buyers see your home on Zillow by listing For Sale by Owner (FSBO).

    List your home

    What's special

    Grounded brickworkPrimary suiteEnsuite bathCorner lotSitting areaSoaking tubMature landscape
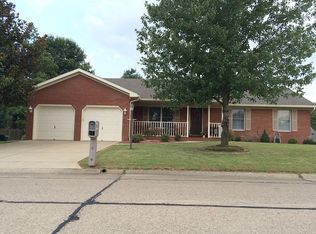
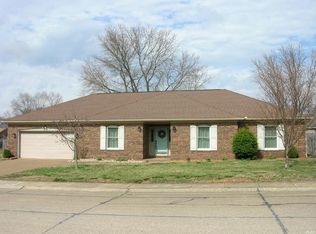
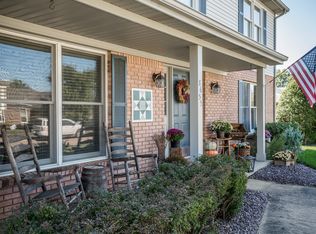
    Defined by its steep, sculptural gables and grounded brickwork, this 1988 Tudor revival finds a rare balance between heritage and modernity. The entry rises dramatically beneath a pair of twin peaks, setting the tone for an interior that's both spacious and composed. Inside, light moves easily across a layout designed for flow: a white, updated kitchen with veined counters and stainless appliances opens to a family room centered on a fireplace framed by custom shelving. Tile and hardwood transition seamlessly through connected living spaces: formal dining at the front, a sunroom spilling into the backyard, and a versatile front parlor equally suited for work or retreat. Upstairs, the primary suite feels generous and intentional, large enough to host a sitting area within its own private domain. The ensuite bath features a soaking tub, separate shower, and natural light through a round architectural window, a subtle nod to the home's geometry. Over the years, the home has evolved with the kind of care and investment that you want to see when buying a home: a new roof and gutters in 2025, new dishwasher and windows in 2024, new stove and countertops in 2023, new tile flooring in the sunroom in 2020, and thoughtful bathroom updates, including a new shower and tile in the owner's suite in 2018, plus all-new vanities that same year. Hardwood floors, carpet, HVAC, and improved insulation, including a new vapor barrier in the crawlspace, were all refreshed in 2018, ensuring the home feels both timeless and well-tended inside and out. Speaking of uutside, the corner lot anchors the property within Bellwood's mature landscape and location to be loved, minutes from everything with mulitple routes to multiple locations. The yard is curated, landscaped, and livable, an open invitation to gather, garden, or simply breathe. A home that honors the Tudor silhouette while living in the present, crafted for people who appreciate care and design that endures.

    Zillow last checked:

    Listing updated:

    Listed by:

    Philip R Hooper Cell:812-618-5000,

    Berkshire Hathaway HomeServices Indiana Realty

    Bought with:

    Tiffany Wilkey, RB25001774

    ERA FIRST ADVANTAGE REALTY, INC

    Source: IRMLS,MLS#: 202542305MLS Logo

    Facts & features

    Interior

    Bedrooms & bathrooms
    • Bedrooms: 4
    • Bathrooms: 3
    • Full bathrooms: 2
    • 1/2 bathrooms: 1
    Bedroom 1
    • Level: Upper
    Bedroom 2
    • Level: Upper
    Heating
    • Forced Air
    Cooling
    • Central Air
    Features
    • Ceiling-9+, Kitchenette, Tub and Separate Shower, Formal Dining Room
    • Flooring: Hardwood, Tile, Vinyl
    • Basement: Crawl Space
    • Number of fireplaces: 1
    • Fireplace features: Family Room
    Interior area
    • Total structure area: 2,622
    • Total interior livable area: 2,462 sqft
    • Finished area above ground: 2,462
    • Finished area below ground: 0

    Property

    Parking
    • Total spaces: 2
    • Parking features: Attached, Aggregate, Concrete
    • Attached garage spaces: 2
    • Has uncovered spaces: Yes
    Features
    • Levels: Two
    • Stories: 2
    • Patio & porch: Patio
    • Fencing: Privacy
    Lot
    • Size: 10,454 Square Feet
    • Dimensions: 85x122
    • Features: Corner Lot, Level, City/Town/Suburb, Landscaped
    Details
    • Parcel number: 871215307041.000019

    Construction

    Type & style
    • Home type: SingleFamily
    • Property subtype: Single Family Residence
    Materials
    • Brick
    • Roof: Asphalt
    Condition
    • New construction: No
    • Year built: 1989

    Utilities & green energy

    • Gas: CenterPoint Energy
    • Sewer: City
    • Water: City, Indiana American Water Co

    Community & HOA

    Community
    • Subdivision: Bellwood
    Location
    • Region: Newburgh

    Financial & listing details

    • Tax assessed value: $262,500
    • Annual tax amount: $1,920
    • Date on market: 10/17/2025

    Price history

    DateEventPrice
    5/6/2026Sold$369,000
    Source: IRMLS #202542305 Report a problem
    3/27/2026Pending sale$369,000
    Source: IRMLS #202542305 Report a problem
    2/20/2026Price change$369,000-1.6%
    Source: IRMLS #202542305 Report a problem
    2/5/2026Listed for sale$375,000
    Source: IRMLS #202542305 Report a problem
    1/26/2026Pending sale$375,000
    Source: IRMLS #202542305 Report a problem
    1/5/2026Price change$375,000-2.6%
    Source: IRMLS #202542305 Report a problem
    12/19/2025Price change$385,000-2.5%
    Source: IRMLS #202542305 Report a problem
    12/2/2025Price change$395,000-2.5%
    Source: IRMLS #202542305 Report a problem
    11/4/2025Price change$405,000-2.4%
    Source: IRMLS #202542305 Report a problem
    10/17/2025Listed for sale$415,000+118.4%
    Source: IRMLS #202542305 Report a problem
    6/14/2017Sold$190,000$77/sqft
    Source: Agent Provided Report a problem
    5/8/2017Listed for sale$190,000+11.8%$77/sqft
    Source: FC TUCKER EMGE REALTORS #201719843 Report a problem
    1/13/2014Sold$170,000+0.1%$69/sqft
    Source: Agent Provided Report a problem
    12/2/2013Price change$169,900-5.6%$69/sqft
    Source: F.C. Tucker Emge Realtors #203387 Report a problem
    11/13/2013Price change$179,900-1.7%$73/sqft
    Source: F.C. Tucker Emge Realtors #203387 Report a problem
    9/11/2013Price change$183,000-1.1%$74/sqft
    Source: Owner Report a problem
    8/16/2013Listed for sale$185,000+3.4%$75/sqft
    Source: Owner Report a problem
    12/13/2010Listing removed$179,000$73/sqft
    Source: ERA First Advantage Realty, Inc. #179205 Report a problem
    11/28/2010Price change$179,000-3.2%$73/sqft
    Source: ERA First Advantage Realty, Inc. #179205 Report a problem
    10/6/2010Listed for sale$184,900$75/sqft
    Source: FC Tucker Emge REALTORS Newburgh #173870 Report a problem

    Public tax history

    YearProperty taxesTax assessment
    2025$1,868 +3.1%$262,500 +2.4%
    2024$1,811 +4.9%$256,400 +2.6%
    2023$1,726 +24.3%$249,900 +8.4%
    2022$1,389 +8.1%$230,600 +25%
    2021$1,285 -5.2%$184,500 +8%
    2020$1,356 +3.3%$170,800 -3.9%
    2019$1,313 +9%$177,700 +4.2%
    2018$1,205 +8.5%$170,600 +5.6%
    2017$1,110 +3.8%$161,600 +5.6%
    2016$1,069 -0.7%$153,000 -3.4%
    2014$1,077 -1.9%$158,400
    2013$1,098 +3.5%$158,400 +3.9%
    2012$1,060 -2.9%$152,500 -0.7%
    2011$1,092 +19%$153,600 +7.6%
    2010$918 +2.2%$142,700
    2009$899 +6.6%$142,700 +1.7%
    2007$843 -31.6%$140,300 +1.7%
    2006$1,232 $137,900
    Find assessor info on the county website

    Neighborhood: 47630

    Nearby schools

    GreatSchools rating
    Schools provided by the listing agent
    • Elementary: Castle
    • Middle: Castle North
    • High: Castle
    • District: Warrick County School Corp.

    Source: IRMLS. This data may not be complete. We recommend contacting the local school district to confirm school assignments for this home.

    Get pre-qualified for a loan
    At Zillow Home Loans, we can pre-qualify you in as little as 5 minutes with no impact to your credit score.

    An equal housing lender. NMLS #10287.

    Sell for more on Zillow
    Get a Zillow Showcase℠ listing at no additional cost and you could sell for .
    $370,300
    2% more
    +$7,406
    With Zillow Showcase(estimated)
    $377,706