Skip main navigation
Sold for $335,000
  • $335,000

    8699 Pioneer St, Washington, MI 48094

    2beds
    1,480sqft
    Townhouse
    Built in 2021
    -- sqft lot
    $345,500 Zestimate®
    $226/sqft
    $2,662 Estimated rent

    Home value

    $345,500

    $328,000 - $363,000

    $2,662/mo

    Zestimate® history
    Loading
    Loading...

    Owner options

    List your home for rent

    $2,662/mo

    Rent Zestimate®

    Find your next renter with Zillow Rental Manager. Plus, with online applications, you can quickly screen prospective tenants – for free.

    Learn more

    $2,662/mo

    Rent Zestimate®

    Refinance and save

    $2,409/mo

    Est. payment

    Refinancing to a lower rate could help reduce your monthly payments and save thousands over the life of the loan.

    See today's rates

    $2,409/mo

    Est. payment

    Explore your selling options

    Work with a Zillow partner agent

    Leverage their expertise and Zillow's premium Showcase listings to get your home seen by more buyers.

    Get started

    List with your own agent

    Get your home in front of millions of buyers by listing it on Zillow.

    Learn how to do it

    Sell it yourself

    Take full control of how buyers see your home on Zillow by listing For Sale by Owner (FSBO).

    List your home

    What's special

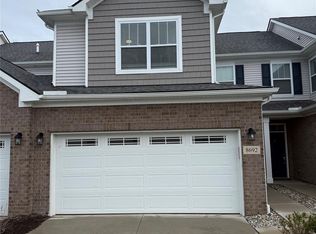
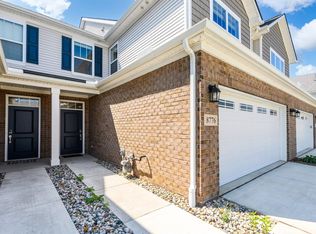
    Better than new! Just perfect townhome condo backing to common area, many upgrades that every buyer will appreciate! Step in and fall in love with the beautiful open kitchen, designer lighting, custom backsplash and easy to maintain vinyl plank flooring. Hardly used second level with large primary suite offering huge walk in and full bath. Trendy Euro glass shower doors, great cabinet color and solid surface tops. Convenient attached garage, super clean with upgraded epoxy floors, attached rear patio overlooks expanded green belt area. Upgraded alarm system, custom blinds, and all appliances stay! Don't wait for new and spend more money on finishes, its already here. If style and cleanliness count then do yourself a favor and check this out today! **EXCLUDES**shelf at stairway wall, half bath mirror, all TVS and Mounts

    Zillow last checked:

    Listing updated:

    Listed by:

    Ryan Milo 586-663-6456,

    EXP Realty - Shelby

    Bought with:

    Antonio Rodriguez Wilkes, 6501384240

    EXP Realty - Shelby

    Source: Realcomp II,MLS#: 20240037664MLS Logo

    Facts & features

    Interior

    Bedrooms & bathrooms
    • Bedrooms: 2
    • Bathrooms: 3
    • Full bathrooms: 2
    • 1/2 bathrooms: 1
    Primary bedroom
    • Level: Entry
    • Dimensions: 13 x 16
    Bedroom
    • Level: Second
    • Dimensions: 11 x 12
    Primary bathroom
    • Level: Second
    • Dimensions: 8 x 10
    Other
    • Level: Second
    • Dimensions: 6 x 7
    Other
    • Level: Entry
    • Dimensions: 4 x 5
    Other
    • Level: Entry
    • Dimensions: 9 x 11
    Family room
    • Level: Entry
    • Dimensions: 13 x 22
    Kitchen
    • Level: Entry
    • Dimensions: 11 x 13
    Laundry
    • Level: Second
    • Dimensions: 8 x 7
    Heating
    • Forced Air, Natural Gas
    Cooling
    • Ceiling Fans, Central Air
    Appliances
    • Included: Dishwasher, Disposal, Dryer, Free Standing Gas Range, Free Standing Refrigerator, Microwave, Washer
    Features
    • Has basement: No
    • Has fireplace: No
    Interior area
    • Total interior livable area: 1,480 sqft
    • Finished area above ground: 1,480

    Property

    Parking
    • Total spaces: 2
    • Parking features: Two Car Garage, Attached, Electricityin Garage, Garage Faces Front, Garage Door Opener
    • Attached garage spaces: 2
    Features
    • Levels: Two
    • Stories: 2
    • Entry location: GroundLevel
    • Exterior features: Grounds Maintenance
    Details
    • Parcel number: 0427326004
    • Special conditions: Short Sale No,Standard

    Construction

    Type & style
    • Home type: Townhouse
    • Architectural style: Townhouse
    • Property subtype: Townhouse
    Materials
    • Brick, Vinyl Siding
    • Foundation: Slab
    Condition
    • New construction: No
    • Year built: 2021

    Utilities & green energy

    • Sewer: Public Sewer
    • Water: Public

    Community & HOA

    Community
    • Subdivision: THE TOWNS AT AUTUMN PARK CONDO MCCP NO 1210
    HOA
    • Has HOA: Yes
    • Services included: Maintenance Grounds, Maintenance Structure, Snow Removal
    • HOA fee: $240 monthly
    • HOA phone: 248-377-9933
    Location
    • Region: Washington

    Financial & listing details

    • Price per square foot: $226/sqft
    • Tax assessed value: $128,730
    • Annual tax amount: $3,962
    • Date on market: 5/31/2024
    • Cumulative days on market: 17 days
    • Listing agreement: Exclusive Right To Sell
    • Listing terms: Cash,Conventional

    Price history

    DateEventPrice
    12/9/2025Listing removed$360,000$243/sqft
    Source: MiRealSource #50187284 Report a problem
    9/25/2025Pending sale$360,000$243/sqft
    Source: MiRealSource #50187284 Report a problem
    9/24/2025Price change$360,000-4%$243/sqft
    Source: MiRealSource #50187284 Report a problem
    9/4/2025Listed for sale$375,000$253/sqft
    Source: MiRealSource #50187284 Report a problem
    9/3/2025Listing removed$375,000$253/sqft
    Source: MiRealSource #50180461 Report a problem
    7/2/2025Listed for sale$375,000+11.9%$253/sqft
    Source: MiRealSource #50180461 Report a problem
    5/14/2025Listing removed$2,500$2/sqft
    Source: Zillow Rentals Report a problem
    4/29/2025Price change$2,500-9.1%$2/sqft
    Source: Zillow Rentals Report a problem
    4/21/2025Price change$2,750-8.3%$2/sqft
    Source: Zillow Rentals Report a problem
    4/19/2025Listed for rent$3,000$2/sqft
    Source: Zillow Rentals Report a problem
    7/19/2024Sold$335,000-1.5%$226/sqft
    Source: Realcomp II #20240037664 Report a problem
    6/17/2024Pending sale$340,000$230/sqft
    Source: Realcomp II #20240037664 Report a problem
    5/31/2024Listed for sale$340,000-2.9%$230/sqft
    Source: Realcomp II #20240037664 Report a problem
    12/27/2023Listing removed--
    Source: Realcomp II #20230090915 Report a problem
    10/27/2023Listed for sale$350,000+21.5%$236/sqft
    Source: Realcomp II #20230090915 Report a problem
    12/20/2021Sold$288,000$195/sqft
    Source: Public Record Report a problem

    Public tax history

    YearProperty taxesTax assessment
    2025$4,235 +2.6%$143,300 +4%
    2024$4,126 +7.7%$137,800 +5.6%
    2023$3,832 +2561.3%$130,500 +6.4%
    2022$144 $122,600 +400.4%
    2021-- $24,500
    Find assessor info on the county website

    Neighborhood: 48094

    Nearby schools

    GreatSchools rating
    Get a cash offer in 3 minutes
    Find out how much your home could sell for in as little as 3 minutes with a no-obligation cash offer.
    Estimated market value
    $345,500
    Get a cash offer in 3 minutes
    Find out how much your home could sell for in as little as 3 minutes with a no-obligation cash offer.
    Estimated market value
    $345,500