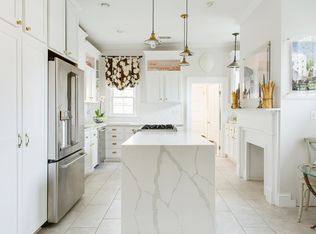
Stunning 2BR/2BA First Floor Condo with Iconic Charlestonian Side Porch & Iron Fencing in the Heart of Downtown Historic Charleston, just a 5 Minute Walk to Colonial Lake and an Abundance of Popular Dining & Shopping on King Street ** Step Inside to Discover Soaring High Ceilings, Solid Hardwood Floors, and RenovatedBeautiful side porch with access from each bedroom and the main living area, high ceilings, hard wood and tile floors, tiled shower, renovated kitchen and bathroomRenters are paying $2,750 per month.
Sold for $949,000
$949,000
86A Beaufain St, Charleston, SC 29401
2beds
1,369sqft
Condo
Built in 1870
-- sqft lot
$971,200 Zestimate®
$693/sqft
$4,295 Estimated rent
Home value
$971,200
$903,000 - $1.05M
$4,295/mo
Zestimate® history
Owner options
List your home for rent
$4,295/mo
Rent Zestimate®
Find your next renter with Zillow Rental Manager. Plus, with online applications, you can quickly screen prospective tenants – for free.
$4,295/mo
Rent Zestimate®
Refinance and save
$5,585/mo
Est. payment
Refinancing to a lower rate could help reduce your monthly payments and save thousands over the life of the loan.
$5,585/mo
Est. payment
Explore your selling options
Work with a Zillow partner agent
Leverage their expertise and Zillow's premium Showcase listings to get your home seen by more buyers.
Get startedList with your own agent
Get your home in front of millions of buyers by listing it on Zillow.
Learn how to do itSell it yourself
Take full control of how buyers see your home on Zillow by listing For Sale by Owner (FSBO).
List your homeWhat's special
Facts & features
Interior
Bedrooms & bathrooms
- Bedrooms: 2
- Bathrooms: 2
- Full bathrooms: 2
Heating
- Forced air, Heat pump
Cooling
- Central
Appliances
- Included: Dryer, Washer
Features
- Flooring: Tile, Hardwood
- Has fireplace: Yes
Interior area
- Total interior livable area: 1,369 sqft
Property
Parking
- Parking features: Off-street
Features
- Exterior features: Wood
Lot
- Size: 3,000 Square Feet
Details
- Parcel number: 4570304213
Construction
Type & style
- Home type: Condo
Materials
- Roof: Metal
Condition
- Year built: 1870
Community & HOA
Location
- Region: Charleston
Financial & listing details
- Price per square foot: $693/sqft
- Tax assessed value: $907,900
- Annual tax amount: $8,702
Price history
| Date | Event | Price |
|---|---|---|
| 3/6/2025 | Sold | $949,000+80.8%$693/sqft |
Source: Public Record Report a problem | ||
| 5/14/2018 | Listing removed | $525,000$383/sqft |
Source: Keller Williams Realty #18013525 Report a problem | ||
| 5/12/2018 | Listed for sale | $525,000$383/sqft |
Source: Keller Williams Realty Charleston #18013525 Report a problem | ||
| 1/17/2018 | Listing removed | $2,750$2/sqft |
Source: Jordan Realty LLC Report a problem | ||
| 1/12/2018 | Listed for rent | $2,750-8.3%$2/sqft |
Source: Jordan Realty LLC Report a problem | ||
| 12/3/2017 | Listing removed | $3,000$2/sqft |
Source: Zillow Rental Network Report a problem | ||
| 11/2/2017 | Listed for rent | $3,000$2/sqft |
Source: Zillow Rental Network Report a problem | ||
| 3/3/2017 | Listing removed | $3,000$2/sqft |
Source: Zillow Rental Network Report a problem | ||
| 2/17/2017 | Listed for rent | $3,000$2/sqft |
Source: Zillow Rental Network Report a problem | ||
Public tax history
| Year | Property taxes | Tax assessment |
|---|---|---|
| 2025 | $8,702 +10.4% | $31,360 +15% |
| 2024 | $7,884 +3.5% | $27,270 |
| 2023 | $7,614 +4.3% | $27,270 |
| 2022 | $7,300 +1.2% | $27,270 |
| 2021 | $7,210 +0.7% | $27,270 |
| 2020 | $7,157 | $27,270 +15% |
| 2019 | $7,157 | $23,720 |
| 2017 | $7,157 +14.5% | $23,720 |
| 2016 | $6,249 +3.4% | $23,720 |
| 2015 | $6,046 +4.8% | $23,720 |
| 2014 | $5,771 | -- |
| 2011 | $5,771 -8.6% | -- |
| 2010 | $6,316 -0.4% | $26,400 |
| 2009 | $6,341 +3.4% | $26,400 |
| 2008 | $6,130 | $26,400 |
Find assessor info on the county website
Neighborhood: Harleston Village
Nearby homes
- $995,4002 bd2 ba1.4k sqft86B Beaufain St, Charleston, SC 29401Off Market
- $---- bd-- ba-- sqftBeaufain St, Charleston, SC 29401Off Market
- $---- bd-- ba-- sqftBeaufain St, Charleston, SC 29401Off Market
- $2,033,600-- bd-- ba-- sqftBeaufain St, Charleston, SC 29401Off Market
- $1,800,0004 bd4 ba3.6k sqft66 Beaufain St, Charleston, SC 29401Sold
- $--1 bd1 ba571 sqft1 Coming St, Charleston, SC 29401Off Market
- $---- bd1 ba350 sqft1 Coming St APT E, Charleston, SC 29401Off Market
- $1,697,0004 bd3 ba3.4k sqft64 Beaufain St APT A, Charleston, SC 29401Off Market
Nearby schools
GreatSchools rating
- 3/10Memminger Elementary SchoolGrades: PK-5Distance: 0.1 mi
- 4/10Simmons Pinckney Middle SchoolGrades: 6-8Distance: 1.3 mi
- 1/10Burke High SchoolGrades: 9-12Distance: 1.3 mi
Schools provided by the listing agent
- Elementary: Memminger
- Middle: Simmons Pinckney
- High: Burke
Source: The MLS. This data may not be complete. We recommend contacting the local school district to confirm school assignments for this home.
Get a cash offer in 3 minutes
Find out how much your home could sell for in as little as 3 minutes with a no-obligation cash offer.
Estimated market value
$971,200
Get a cash offer in 3 minutes
Find out how much your home could sell for in as little as 3 minutes with a no-obligation cash offer.
Estimated market value
$971,200
