Skip main navigation
Off market
  • Price Unknown

    86A East St, Milford, MA 01757

    3beds
    1,986sqft
    Single Family Residence
    Built in 2014
    0.33 Acres Lot
    $-- Zestimate®
    $--/sqft
    $-- Estimated rent

    Home value

    Not available

    Estimated sales range

    Not available

    Not available

    Zestimate® history
    Loading
    Loading...

    Owner options

    List your home for rent

    Find your next renter with Zillow Rental Manager. Plus, with online applications, you can quickly screen prospective tenants – for free.

    Learn more
    Refinance and save

    Refinancing to a lower rate could help reduce your monthly payments and save thousands over the life of the loan.

    See today's rates

    Explore your selling options

    Work with a Zillow partner agent

    Leverage their expertise and Zillow's premium Showcase listings to get your home seen by more buyers.

    Get started

    List with your own agent

    Get your home in front of millions of buyers by listing it on Zillow.

    Learn how to do it

    Sell it yourself

    Take full control of how buyers see your home on Zillow by listing For Sale by Owner (FSBO).

    List your home

    What's special

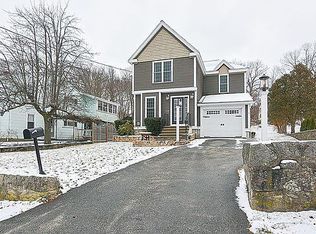
    *Offer deadline Monday 5 PM- make good to 5 PM Tues. Beautiful deceivingly large 8 y.o. 3 bdrm colonial PLUS home office. Upon entering the home you will notice the tall ceilings and beautiful trim work.Off the foyer is a home office with built-in bookcase.Off the hallway are 2 closets & a spacious 1/2 bath.The sunny living room has a propane gas fireplace & slider leading to the back deck and spacious back yard.Step down into the kitchen with its center island, stainless appliances, granite countertops, gas stove and pot filler faucet. All kitchen appliances convey with the home.There is direct access to the garage for ease of bringing in groceries. Upstairs you will find 3 bedrooms including a massive primary bedroom with 3/4 bath and spacious closet. Also on this floor are two additional bedrooms, a large guest bathroom & laundry area that can accommodate a side by side washer and dryer,Central A/C and vac, town water& sewer & convenient to public transportation, highway& shopping.

    This property is not currently displayed as for sale or rent on Zillow. This may be different from what's on other websites or public sources.
    Zillow last checked:

    Listing updated:

    Listed by:

    Ellen Friedman 508-361-1112,

    Berkshire Hathaway HomeServices Evolution Properties 508-384-3435

    Bought with:

    Lisa Aron Williams

    Coldwell Banker Realty - Sudbury

    Source: MLS PIN,MLS#: 73072224

    Facts & features

    Interior

    Bedrooms & bathrooms
    • Bedrooms: 3
    • Bathrooms: 3
    • Full bathrooms: 2
    • 1/2 bathrooms: 1
    Primary bedroom
    • Features: Bathroom - 3/4, Ceiling Fan(s), Walk-In Closet(s), Flooring - Wall to Wall Carpet
    • Level: Second
    Bedroom 2
    • Features: Ceiling Fan(s), Closet, Flooring - Wall to Wall Carpet
    • Level: Second
    Bedroom 3
    • Features: Ceiling Fan(s), Closet, Flooring - Wall to Wall Carpet
    • Level: Second
    Primary bathroom
    • Features: Yes
    Bathroom 1
    • Features: Bathroom - Half, Flooring - Stone/Ceramic Tile
    • Level: Second
    Bathroom 2
    • Features: Bathroom - 3/4, Flooring - Stone/Ceramic Tile, Double Vanity
    • Level: Second
    Bathroom 3
    • Features: Bathroom - Full, Bathroom - Tiled With Tub, Closet, Double Vanity
    • Level: Second
    Kitchen
    • Features: Flooring - Wood, Dining Area, Countertops - Stone/Granite/Solid, Kitchen Island, Deck - Exterior, Exterior Access, Stainless Steel Appliances, Pot Filler Faucet, Gas Stove
    • Level: First
    Living room
    • Features: Ceiling Fan(s), Flooring - Wood, Deck - Exterior, Exterior Access, Slider
    • Level: First
    Office
    • Features: Ceiling Fan(s), Flooring - Wall to Wall Carpet, Recessed Lighting
    • Level: First
    Heating
    • Forced Air, Propane
    Cooling
    • Central Air
    Appliances
    • Included: Electric Water Heater, Range, Dishwasher, Microwave, Refrigerator
    • Laundry: Second Floor, Electric Dryer Hookup, Washer Hookup
    Features
    • Ceiling Fan(s), Recessed Lighting, Office, Central Vacuum
    • Flooring: Wood, Tile, Carpet, Flooring - Wall to Wall Carpet
    • Basement: Full,Interior Entry
    • Number of fireplaces: 1
    Interior area
    • Total structure area: 1,986
    • Total interior livable area: 1,986 sqft

    Property

    Parking
    • Total spaces: 4
    • Parking features: Attached, Garage Door Opener, Paved Drive, Off Street, Paved
    • Attached garage spaces: 1
    • Uncovered spaces: 3
    Features
    • Patio & porch: Deck - Wood
    • Exterior features: Deck - Wood, Rain Gutters, Stone Wall
    Lot
    • Size: 0.33 Acres
    • Features: Cleared, Gentle Sloping, Level
    Details
    • Zoning: RB

    Construction

    Type & style
    • Home type: SingleFamily
    • Architectural style: Colonial
    • Property subtype: Single Family Residence
    Materials
    • Foundation: Concrete Perimeter
    • Roof: Shingle
    Condition
    • Year built: 2014

    Utilities & green energy

    • Sewer: Public Sewer
    • Water: Public
    • Utilities for property: for Gas Range, for Electric Dryer, Washer Hookup

    Community & HOA

    Community
    • Features: Public Transportation, Shopping, Medical Facility, Highway Access
    • Security: Security System
    HOA
    • Has HOA: No
    Location
    • Region: Milford

    Financial & listing details

    • Tax assessed value: $428,400
    • Annual tax amount: $6,593
    • Date on market: 9/14/2026
    • Exclusions: Washer And Dryer.
    • Road surface type: Paved

    Price history

    DateEventPrice
    3/16/2023Sold$550,000+4.8%$277/sqft
    Source: MLS PIN #73072224 Report a problem
    1/24/2023Contingent$525,000$264/sqft
    Source: MLS PIN #73072224 Report a problem
    1/19/2023Listed for sale$525,000$264/sqft
    Source: MLS PIN #73072224 Report a problem

    Public tax history

    Tax history is unavailable.

    Neighborhood: 01757

    Nearby schools

    GreatSchools rating