Welcome to 8702 Chevy Chase Street, a fully renovated Tudor-style gem in the heart of Jamaica Estates. This 4-bedroom, 3-bathroom home sits on a 5,640 sq ft corner lot— including a sizable and private, landscaped backyard.
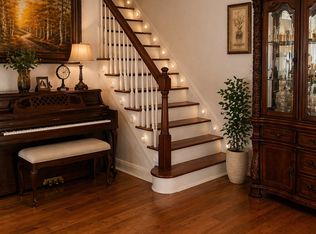
Inside, the main level offers a blend of open-concept and traditional layout. High ceilings, rich wood floors, abundant natural light from Andersen windows, and an accented fireplace create a warm, airy, and family functional living space.
The kitchen is truly the heart of the home, thoughtfully designed with heated floors, custom cabinetry, quartz countertops, a skylight, and premium appliances — including a built-in cooktop and double oven. Sliding glass doors lead directly to the backyard, making indoor-outdoor living and entertaining effortless.
Upstairs, you’ll find three bright and comfortable bedrooms, including a sunlit primary suite with a private balcony and ample closet space. The spa-inspired main bathroom features heated floors, vaulted ceilings, a skylight, a walk-in shower, and a luxurious soaking tub.
The top level includes a private fourth bedroom with custom built-ins — a flexible space perfect for guests, a home office, or a cozy lounge.
The fully finished basement expands your living options, complete with a private separate entrance, abundant storage, laundry area, and versatile space for a home gym, media room, or extended guest suite.
Outside, the private backyard has space to garden, grill, shoot hoops, or simply relax under the open sky.
Set in one of Queens' most sought-after neighborhoods, Jamaica Estates is known for its peaceful, tree-lined streets, strong sense of community, and close proximity to top-rated schools, shopping, parks, and public transit. This home is 10 minutes walking distance from Union Turnpike retail corridor and the F train on Hillside avenue.
Sold for $1,350,000
$1,350,000
8702 Chevy Chase Street, Jamaica Estates, NY 11432
4beds
2,000sqft
Single Family Residence, Residential
Built in 1935
5,700 Square Feet Lot
$1,366,900 Zestimate®
$675/sqft
$4,739 Estimated rent
Home value
$1,366,900
$1.24M - $1.50M
$4,739/mo
Zestimate® history
Owner options
List your home for rent
$4,739/mo
Rent Zestimate®
Find your next renter with Zillow Rental Manager. Plus, with online applications, you can quickly screen prospective tenants – for free.
$4,739/mo
Rent Zestimate®
Refinance and save
$8,141/mo
Est. payment
Refinancing to a lower rate could help reduce your monthly payments and save thousands over the life of the loan.
$8,141/mo
Est. payment
Explore your selling options
Work with a Zillow partner agent
Leverage their expertise and Zillow's premium Showcase listings to get your home seen by more buyers.
Get startedList with your own agent
Get your home in front of millions of buyers by listing it on Zillow.
Learn how to do itSell it yourself
Take full control of how buyers see your home on Zillow by listing For Sale by Owner (FSBO).
List your homeWhat's special
Zillow last checked:
Listing updated:
Listed by:
Benjamin Timlichman 718-551-7770,
Keller Williams Rlty Landmark 718-475-2700
Bought with:
Unrepresented Buyer
Buyer Representation Office
Source: OneKey® MLS as distributed by MLS GRID,MLS#: 857700
Facts & features
Interior
Bedrooms & bathrooms
- Bedrooms: 4
- Bathrooms: 3
- Full bathrooms: 2
- 1/2 bathrooms: 1
Heating
- Has Heating (Unspecified Type)
Cooling
- Ductless
Appliances
- Included: Cooktop, Dishwasher, Gas Cooktop, Gas Oven, Oven, Refrigerator, Stainless Steel Appliance(s)
- Laundry: Washer/Dryer Hookup
Features
- Formal Dining, Galley Type Kitchen, Open Floorplan, Open Kitchen, Quartz/Quartzite Counters, Recessed Lighting
- Basement: Finished
- Attic: Finished
Interior area
- Total structure area: 2,000
- Total interior livable area: 2,000 sqft
Property
Lot
- Size: 5,700 Square Feet
Details
- Parcel number: 099630017
- Special conditions: None
Construction
Type & style
- Home type: SingleFamily
- Architectural style: Colonial
- Property subtype: Single Family Residence, Residential
Condition
- Year built: 1935
Utilities & green energy
- Sewer: Public Sewer
- Water: Public
- Utilities for property: Natural Gas Available, Sewer Connected, Trash Collection Public, Water Connected
Community & HOA
HOA
- Has HOA: No
Location
- Region: Jamaica
Financial & listing details
- Price per square foot: $675/sqft
- Tax assessed value: $59,640
- Annual tax amount: $10,141
- Date on market: 5/7/2025
- Cumulative days on market: 168 days
- Listing agreement: Exclusive Right To Sell
- Electric utility on property: Yes
Price history
| Date | Event | Price |
|---|---|---|
| 12/24/2025 | Sold | $1,350,000-15.6%$675/sqft |
Source:  OneKey® MLS as distributed by MLS GRID #857700 Report a problem OneKey® MLS as distributed by MLS GRID #857700 Report a problem | ||
| 11/12/2025 | Contingent | $1,600,000$800/sqft |
Source: StreetEasy #S1786466 Report a problem | ||
| 10/22/2025 | Pending sale | $1,600,000$800/sqft |
Source: OneKey® MLS as distributed by MLS GRID #857700 Report a problem | ||
| 5/7/2025 | Listed for sale | $1,600,000+169.8%$800/sqft |
Source: OneKey® MLS as distributed by MLS GRID #857700 Report a problem | ||
| 1/15/2013 | Sold | $593,000$297/sqft |
Source: Public Record Report a problem | ||
Public tax history
| Year | Property taxes | Tax assessment |
|---|---|---|
| 2025 | -- | $67,920 +13.9% |
| 2024 | -- | $59,640 -7.2% |
| 2023 | -- | $64,260 +9.1% |
| 2022 | -- | $58,920 -0.3% |
| 2021 | -- | $59,100 +9.8% |
| 2020 | $9,396 +6.2% | $53,820 -1.6% |
| 2019 | $8,847 +3.8% | $54,720 +34.3% |
| 2018 | $8,525 +2.6% | $40,752 |
| 2017 | $8,307 +9.2% | $40,752 +0.8% |
| 2016 | $7,606 | $40,445 +6% |
| 2015 | $7,606 +66.3% | $38,156 +6% |
| 2014 | $4,573 | $35,997 +6% |
| 2013 | -- | $33,960 -3.2% |
| 2012 | -- | $35,100 -1.4% |
| 2011 | -- | $35,594 +6% |
| 2010 | -- | $33,580 +6% |
| 2009 | -- | $31,680 |
| 2008 | -- | $31,680 +0.8% |
| 2007 | -- | $31,441 +6% |
| 2006 | -- | $29,662 +6% |
| 2005 | -- | $27,984 +6% |
| 2004 | -- | $26,400 |
| 2003 | -- | $26,400 +0.8% |
| 2002 | -- | $26,202 +6% |
| 2001 | -- | $24,719 +6% |
| 2000 | -- | $23,320 |
Find assessor info on the county website
Neighborhood: Jamaica Estates
Nearby homes
- $1,238,500-- bd-- ba1.9k sqft8706 Chevy Chase St, Jamaica, NY 11432Off Market
- $1,346,0004 bd3 ba1.7k sqft8710 Chevy Chase St, Jamaica, NY 11432Off Market
- $1,522,200-- bd-- ba2k sqft18630 Cambridge Rd, Jamaica, NY 11432Off Market
- $1,596,300-- bd-- ba2.2k sqft8686 Chevy Chase St, Jamaica, NY 11432Off Market
- $1,256,100-- bd-- ba1.7k sqft8714 Chevy Chase St, Jamaica, NY 11432Off Market
- $1,383,400-- bd-- ba1.7k sqft18626 Cambridge Rd, Jamaica, NY 11432Off Market
- $1,382,300-- bd-- ba1.7k sqft18627 Cambridge Rd, Jamaica, NY 11432Off Market
- $1,542,1003 bd2 ba2.5k sqft8703 Chevy Chase St, Jamaica, NY 11432Off Market
Nearby schools
GreatSchools rating
- 8/10P.S. 35 Nathaniel WoodhullGrades: PK-5Distance: 0.5 mi
- 6/10Is 238 Susan B AnthonyGrades: 6-8Distance: 0.4 mi
- 3/10Cambria Heights AcademyGrades: 9-12Distance: 0.6 mi
Schools provided by the listing agent
- Elementary: Ps 35 Nathaniel Woodhull
- Middle: Is 238 Susan B Anthony Academy
- High: Contact Agent
Source: OneKey® MLS as distributed by MLS GRID. This data may not be complete. We recommend contacting the local school district to confirm school assignments for this home.
- New York
- Queens County
- New York
- 11432
- Queens
- Jamaica Estates
- 8702 Chevy Chase Street
Nearby cities
Nearby neighborhoods
Nearby zip codes
Other New York Topics
