Skip main navigation
Active
  • $74,900

    87 12th Ave, Bartlett, IL 60103

    2beds
    --sqft
    Manufactured Home, Single Family Residence
    Built in 1987
    1,600 Square Feet Lot
    $-- Zestimate®
    $--/sqft
    $-- HOA

    What's special

    Modern styleNew bathroomNew kitchen quartz countertopsNew sidingNew flooring
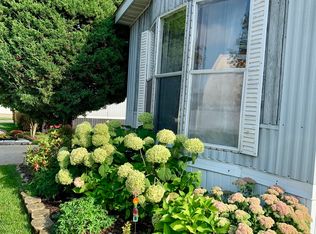
    Welcome home to this stunning, move-in-ready 2-bedroom, 1-bath residence located in the highly desirable Spring Lakes Estates community. Completely remodeled from top to bottom, this home offers the perfect combination of modern style, comfort, and affordability. Enjoy the new kitchen quartz countertops, new bathroom, new flooring, new mechanicals, new siding, new everything! Simply bring your furniture and start enjoying your new home from day one. This home is priced to sell, don't miss this one!
    40 days
    |
    1,886
    |
    126
    |

    Zillow last checked:

    Listing updated:

    Listed by:

    Uriel Manjarrez 630-400-9002,

    Realty of America, LLC

    Source: MRED as distributed by MLS GRID,MLS#: 12668157MLS Logo

      Facts & features

      Interior

      Bedrooms & bathrooms
      • Bedrooms: 2
      • Bathrooms: 1
      • Full bathrooms: 1
      Rooms
      • Room types: No additional rooms
      Primary bedroom
      • Features: Flooring (Carpet)
      • Area: 132 Square Feet
      • Dimensions: 12X11
      Bedroom 2
      • Features: Flooring (Carpet)
      • Area: 90 Square Feet
      • Dimensions: 10X9
      Kitchen
      • Area: 100 Square Feet
      • Dimensions: 10X10
      Laundry
      • Level: Main
      Living room
      • Features: Flooring (Luxury Vinyl), Window Treatments (Blinds)
      • Area: 144 Square Feet
      • Dimensions: 12X12
      Heating
      • Natural Gas
      Cooling
      • Central Air

      Property

      Parking
      • Total spaces: 2
      • Parking features: Yes
      Accessibility
      • Accessibility features: No Disability Access
      Features
      • Park: Spring Lake Estate
      Lot
      • Size: 1,600 Square Feet
      • Dimensions: 20 x 80
      Details
      • Parcel number: 00000000000000
      • Special conditions: None

      Construction

      Type & style
      • Home type: MobileManufactured
      • Property subtype: Manufactured Home, Single Family Residence
      Materials
      • Vinyl Siding
      Condition
      • New construction: No
      • Year built: 1987

      Utilities & green energy

      • Sewer: Public Sewer
      • Water: Lake Michigan

      Community & HOA

      Location
      • Region: Bartlett

      Financial & listing details

      • Date on market: 6/4/2026
      • Inclusions: Mobile Home
      • Ownership: Leasehold
      Uriel Manjarrez

      Uriel Manjarrez

      (630) 400-9002

      By pressing Contact Agent, you agree that the real estate professional identified above may call/text you about your search, which may involve use of automated means and pre-recorded/artificial voices. You don't need to consent as a condition of buying any property, goods, or services. Message/data rates may apply. You also agree to our Terms of Use. Zillow does not endorse any real estate professionals. We may share information about your recent and future site activity with your agent to help them understand what you're looking for in a home.

        Estimated market value

        Not available

        Estimated sales range

        Not available

        Not available

        Price history

        DateEventPrice
        6/4/2026Listed for sale$74,900
        Source: MRED as distributed by MLS GRID #12668157 Report a problem

        Public tax history

        Tax history is unavailable.

        Monthly payment

        Estimated monthly payment$1,822
        All calculations are estimates and provided by Zillow, Inc. for informational purposes only. Actual amounts may vary.
        HOA fees may include property taxes on listings classified as Co-Ops. Contact the listing agent and/or owner for fee details.
        Mortgage interest rates are dependent on a number of factors, including credit score, down payment, and repayment length. Interest rate data provided by Zillow Group Marketplace, Inc. as of 1/1/1970 from various mortgage lenders with which we have lead or other similar arrangements; the Estimated Payment is an average of those rates.
        See how much you could borrow to make a competitive offer.

        Climate risks

        Neighborhood: 60103

        Getting around

        3 / 100
        Car-Dependent
        52 / 100
        Bikeable

        Nearby schools

        GreatSchools rating
        Schools provided by the listing agent
        • Elementary: Liberty Elementary School
        • Middle: Kenyon Woods Middle School
        • High: South Elgin High School
        • District: 46

        Source: MRED as distributed by MLS GRID. This data may not be complete. We recommend contacting the local school district to confirm school assignments for this home.

        Similar homes