Welcome to lovely Hilltop Village. This parklike coop is located in the sort after section of Hollis Queens. This beautiful spacious 2 bedroom unit has wonderful bright views and offers an open floor plan that accents the stunning views. This unit has a large dining room living room combo, updated kitchen offering white cabinetry, tastefully updated full bathroom, a large master bedroom with 2 closets allowing additional storage, and stunning hardwood floors. This coop is conveniently located near shops, schools, highways and transportations. Come and see this spectacular unit., Additional information: Appearance:Excellent
Sold for $240,000
$240,000
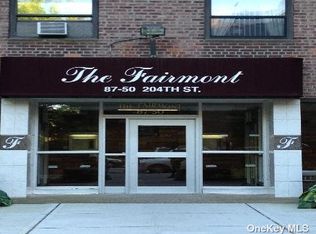
87-50 204 Street #A46, Hollis, NY 11423
2beds
--sqft
Stock Cooperative, Residential
Built in 1954
-- sqft lot
$253,000 Zestimate®
$--/sqft
$2,207 Estimated rent
Home value
$253,000
$230,000 - $273,000
$2,207/mo
Zestimate® history
Owner options
List your home for rent
$2,207/mo
Rent Zestimate®
Find your next renter with Zillow Rental Manager. Plus, with online applications, you can quickly screen prospective tenants – for free.
$2,207/mo
Rent Zestimate®
Refinance and save
$1,015/mo
Est. payment
Refinancing to a lower rate could help reduce your monthly payments and save thousands over the life of the loan.
$1,015/mo
Est. payment
Explore your selling options
Work with a Zillow partner agent
Leverage their expertise and Zillow's premium Showcase listings to get your home seen by more buyers.
Get startedList with your own agent
Get your home in front of millions of buyers by listing it on Zillow.
Learn how to do itSell it yourself
Take full control of how buyers see your home on Zillow by listing For Sale by Owner (FSBO).
List your homeWhat's special
Zillow last checked:
Listing updated:
Listed by:
Lenora Moody 631-351-6000,
Island Advantage Realty LLC 631-351-6000
Bought with:
Estefania B. Klis
EXP Realty
Source: OneKey® MLS as distributed by MLS GRID,MLS#: L3477929
Facts & features
Interior
Bedrooms & bathrooms
- Bedrooms: 2
- Bathrooms: 1
- Full bathrooms: 1
Heating
- Baseboard
Cooling
- Wall/Window Unit(s)
Appliances
- Included: Convection Oven, Gas Water Heater
Features
- Ceiling Fan(s)
- Has basement: No
- Attic: None
Property
Parking
- Parking features: Waitlist
Features
- Levels: One
Lot
- Features: Near Public Transit, Near School, Near Shops
Details
- Parcel number: 1053800704434614A46
Construction
Type & style
- Home type: Cooperative
- Property subtype: Stock Cooperative, Residential
Materials
- Brick
Condition
- Estimated
- Year built: 1954
Details
- Builder model: Fairmont
Utilities & green energy
- Sewer: Public Sewer
- Water: Public
- Utilities for property: Trash Collection Public
Community & HOA
Community
- Subdivision: Hilltop Village
HOA
- Has HOA: No
- Amenities included: Park
- Services included: Electricity, Gas, Heat, Hot Water, Sewer, Water
Location
- Region: Queens
Financial & listing details
- Date on market: 11/21/2024
- Listing agreement: Exclusive Right To Lease
- Inclusions: , Ceiling Fan, Convection Oven
Price history
| Date | Event | Price |
|---|---|---|
| 9/29/2023 | Sold | $240,000-4% |
Source:  OneKey® MLS as distributed by MLS GRID #L3477929 Report a problem OneKey® MLS as distributed by MLS GRID #L3477929 Report a problem | ||
| 5/27/2023 | Pending sale | $250,000+6.4% |
Source: OneKey® MLS as distributed by MLS GRID #3477929 Report a problem | ||
| 10/28/2021 | Sold | $235,000+80.8% |
Source: Public Record Report a problem | ||
| 9/10/2010 | Sold | $130,000 |
Source: Public Record Report a problem | ||
Public tax history
| Year | Property taxes | Tax assessment |
|---|---|---|
| 2010 | -- | -- |
| 2009 | -- | -- |
| 2008 | -- | -- |
| 2007 | -- | -- |
Find assessor info on the county website
Neighborhood: Jamaica Estates
Nearby homes
- $177,2001 bd1 ba-- sqft87-50 204th St APT B41, Hollis, NY 11423Off Market
- $238,200-- bd-- ba-- sqft87-50 204th St APT B32, Hollis, NY 11423Off Market
- $240,000-- bd-- ba-- sqft87-50 204th St APT A31, Hollis, NY 11423Off Market
- $250,7002 bd1 ba-- sqft87-50 204th St APT B23, Hollis, NY 11423Off Market
- $239,900-- bd-- ba-- sqft87-50 204th St APT B77, Hollis, NY 11423Off Market
- $251,3002 bd1 ba-- sqft87-50 204th St APT A44, Queens, NY 11423Off Market
- $241,500-- bd-- ba-- sqft87-50 204th St APT B37, Hollis, NY 11423Off Market
- $260,0002 bd1 ba-- sqft87-50 204th St #B-68, Queens, NY 11423Off Market
- $277,900-- bd-- ba-- sqft87-50 204th St APT B76, Hollis, NY 11423Off Market
Nearby schools
GreatSchools rating
- 7/10The Bellaire SchoolGrades: PK-5Distance: 0.3 mi
- 7/10Jean Nuzzi Intermediate SchoolGrades: 6-8Distance: 0.8 mi
- 3/10Cambria Heights AcademyGrades: 9-12Distance: 0.8 mi
Schools provided by the listing agent
- Elementary: Bellaire School (The)
- Middle: Jean Nuzzi Intermediate School
- High: HEALTH ARTS ROBOTICS AND TECHNOLOGY HIGH SCHOOL
Source: OneKey® MLS as distributed by MLS GRID. This data may not be complete. We recommend contacting the local school district to confirm school assignments for this home.
- New York
- Queens County
- New York
- 11423
- Queens
- Jamaica Estates
- 87-50 204 Street Unit A46
Nearby cities
Nearby neighborhoods
Nearby zip codes
Other New York Topics
