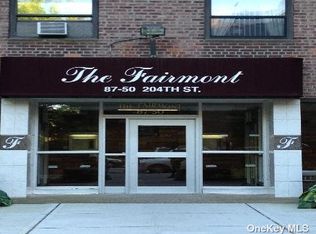
Great Co-op Clean elevator building. Lovely grounds. Large Co-op with walk in closet and two double closest in king size bedroom. another built in closet in dining room. needs a little work. near to busses, E & F train and Long Island Railroad, express busses to Manhattan. Near to stores and restaurants. Maintenace includes gas, electric, water, taxes. There is a fee for A/C. and a waiting list for parking., Additional information: Appearance:Good
Sold for $170,000
$170,000
87-50 204th Street #B-27, Hollis, NY 11423
1beds
--sqft
Stock Cooperative, Residential
Built in 1950
-- sqft lot
$173,600 Zestimate®
$--/sqft
$1,828 Estimated rent
Home value
$173,600
$156,000 - $193,000
$1,828/mo
Zestimate® history
Owner options
List your home for rent
$1,828/mo
Rent Zestimate®
Find your next renter with Zillow Rental Manager. Plus, with online applications, you can quickly screen prospective tenants – for free.
$1,828/mo
Rent Zestimate®
Refinance and save
$719/mo
Est. payment
Refinancing to a lower rate could help reduce your monthly payments and save thousands over the life of the loan.
$719/mo
Est. payment
Explore your selling options
Work with a Zillow partner agent
Leverage their expertise and Zillow's premium Showcase listings to get your home seen by more buyers.
Get startedList with your own agent
Get your home in front of millions of buyers by listing it on Zillow.
Learn how to do itSell it yourself
Take full control of how buyers see your home on Zillow by listing For Sale by Owner (FSBO).
List your homeWhat's special
Zillow last checked:
Listing updated:
Listed by:
Antonetta M. Solina 917-226-4754,
Keller Williams Legendary 516-328-8600
Bought with:
Antonetta M. Solina, 40SO0371391
Keller Williams Legendary
Source: OneKey® MLS as distributed by MLS GRID,MLS#: L3558114
Facts & features
Interior
Bedrooms & bathrooms
- Bedrooms: 1
- Bathrooms: 1
- Full bathrooms: 1
Bedroom 1
- Description: king size Bedroom with two double closets
- Level: First
Heating
- Forced Air
Cooling
- Wall/Window Unit(s)
Appliances
- Included: Gas Water Heater, Refrigerator
- Laundry: Common Area
Features
- Eat-in Kitchen, Master Downstairs, Pantry, Formal Dining
- Flooring: Hardwood
- Has basement: No
- Attic: None
Property
Parking
- Parking features: Waitlist
Features
- Levels: One
Lot
- Features: Near Public Transit, Near School, Near Shops, Sprinklers In Front, Sprinklers In Rear
Details
- Parcel number: 1053800704434614B27
Construction
Type & style
- Home type: Cooperative
- Property subtype: Stock Cooperative, Residential
Materials
- Brick
Condition
- Estimated
- Year built: 1950
Details
- Builder model: Firmont
Utilities & green energy
- Sewer: Public Sewer
- Water: Public
- Utilities for property: Trash Collection Public
Community & HOA
Community
- Subdivision: Hilltop Village Coop 3
HOA
- Has HOA: No
- Amenities included: Park
- Services included: Electricity, Hot Water, Sewer, Trash, Water, Heat, Maintenance Structure
- HOA name: AKAM
- HOA phone: 718-776-0500
Location
- Region: Queens
Financial & listing details
- Date on market: 6/11/2024
- Cumulative days on market: 168 days
- Listing agreement: Exclusive Right To Sell
- Inclusions: , Oven/Range, Refrigerator
Price history
| Date | Event | Price |
|---|---|---|
| 7/24/2025 | Sold | $170,000-5.6% |
Source:  OneKey® MLS as distributed by MLS GRID #L3558114 Report a problem OneKey® MLS as distributed by MLS GRID #L3558114 Report a problem | ||
| 11/26/2024 | Pending sale | $180,000 |
Source: OneKey® MLS as distributed by MLS GRID #3558114 Report a problem | ||
| 6/11/2024 | Listed for sale | $180,000+111.8% |
Source: OneKey® MLS as distributed by MLS GRID #3558114 Report a problem | ||
| 5/2/2016 | Sold | $85,000 |
Source: Public Record Report a problem | ||
Public tax history
Tax history is unavailable.
Find assessor info on the county website
Neighborhood: Jamaica Estates
Nearby homes
- $177,2001 bd1 ba-- sqft87-50 204th St APT B41, Hollis, NY 11423Off Market
- $238,200-- bd-- ba-- sqft87-50 204th St APT B32, Hollis, NY 11423Off Market
- $240,000-- bd-- ba-- sqft87-50 204th St APT A31, Hollis, NY 11423Off Market
- $250,7002 bd1 ba-- sqft87-50 204th St APT B23, Hollis, NY 11423Off Market
- $239,900-- bd-- ba-- sqft87-50 204th St APT B77, Hollis, NY 11423Off Market
- $251,3002 bd1 ba-- sqft87-50 204th St APT A44, Queens, NY 11423Off Market
- $241,500-- bd-- ba-- sqft87-50 204th St APT B37, Hollis, NY 11423Off Market
- $260,0002 bd1 ba-- sqft87-50 204th St #B-68, Queens, NY 11423Off Market
- $277,900-- bd-- ba-- sqft87-50 204th St APT B76, Hollis, NY 11423Off Market
Nearby schools
GreatSchools rating
- 7/10The Bellaire SchoolGrades: PK-5Distance: 0.3 mi
- 7/10Jean Nuzzi Intermediate SchoolGrades: 6-8Distance: 0.8 mi
- 3/10Cambria Heights AcademyGrades: 9-12Distance: 0.8 mi
Schools provided by the listing agent
- Middle: Jean Nuzzi Intermediate School
- High: Contact Agent
Source: OneKey® MLS as distributed by MLS GRID. This data may not be complete. We recommend contacting the local school district to confirm school assignments for this home.
- New York
- Queens County
- New York
- 11423
- Queens
- Jamaica Estates
- 87-50 204th Street Unit B-27
Nearby cities
Nearby neighborhoods
Nearby zip codes
Other New York Topics
