Skip main navigation
Sold for $210,000
  • $210,000

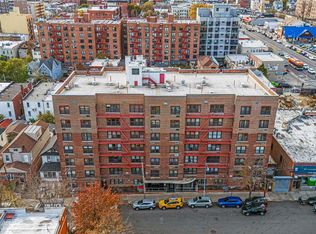
    87-70 173rd Street #7D, Jamaica, NY 11432

    2beds
    950sqft
    Stock Cooperative, Residential
    Built in 1962
    -- sqft lot
    $213,700 Zestimate®
    $221/sqft
    $2,792 Estimated rent

    Home value

    $213,700

    $192,000 - $237,000

    $2,792/mo

    Zestimate® history
    Loading
    Loading...

    Owner options

    List your home for rent

    $2,792/mo

    Rent Zestimate®

    Find your next renter with Zillow Rental Manager. Plus, with online applications, you can quickly screen prospective tenants – for free.

    Learn more

    $2,792/mo

    Rent Zestimate®

    Refinance and save

    $888/mo

    Est. payment

    Refinancing to a lower rate could help reduce your monthly payments and save thousands over the life of the loan.

    See today's rates

    $888/mo

    Est. payment

    Explore your selling options

    Work with a Zillow partner agent

    Leverage their expertise and Zillow's premium Showcase listings to get your home seen by more buyers.

    Get started

    List with your own agent

    Get your home in front of millions of buyers by listing it on Zillow.

    Learn how to do it

    Sell it yourself

    Take full control of how buyers see your home on Zillow by listing For Sale by Owner (FSBO).

    List your home

    What's special

    Excellent 7th floor Coop Unit Conveniently Located within a block from Hillside Ave in Jamaica, Queens, featuring 2 Bedrooms, 1 Bathroom, Living, Dining and Kitchen. Walking distance to F train station, numerous Buses, Supermarkets, Restaurants, Bank, Pharmacies, Park, you name it! Location-Location-Location!!

    Zillow last checked:

    Listing updated:

    Listed by:

    Sarwor Khan CBR 347-665-7580,

    Exit Realty Prime 718-262-0205,

    Mohammed Habib 917-325-0374,

    Exit Realty Prime

    Bought with:

    Unrepresented Buyer

    Buyer Representation Office

    Unrepresented Buyer

    Buyer Representation Office

    Source: OneKey® MLS as distributed by MLS GRID,MLS#: 861209MLS Logo

    Facts & features

    Interior

    Bedrooms & bathrooms
    • Bedrooms: 2
    • Bathrooms: 1
    • Full bathrooms: 1
    Other
    • Description: 2 Bedrooms, 1 Bathroom, Living, Dining, Kitchen
    Heating
    • Hot Water
    Cooling
    • Has cooling: Yes
    Appliances
    • Included: Microwave, Refrigerator, Gas Water Heater
    Features
    • Eat-in Kitchen
    • Has basement: No
    • Attic: None
    Interior area
    • Total structure area: 950
    • Total interior livable area: 950 sqft

    Property

    Parking
    • Total spaces: 1
    • Parking features: Garage, On Street, Waitlist
    • Garage spaces: 1
    • Has uncovered spaces: Yes
    Features
    • Levels: One
    Details
    • Parcel number: 09829004842103037D
    • Special conditions: None

    Construction

    Type & style
    • Home type: Cooperative
    • Architectural style: Other
    • Property subtype: Stock Cooperative, Residential
    Materials
    • Brick
    Condition
    • Year built: 1962
    Details
    • Builder model: Park Sanford

    Utilities & green energy

    • Sewer: Public Sewer
    • Water: Public
    • Utilities for property: Trash Collection Private

    Community & neighborhood

    Location
    • Region: Queens
    • Subdivision: Park Sanford Owners

    Other

    Other facts
    • Listing agreement: Exclusive Right To Sell

    Price history

    DateEventPrice
    9/29/2025Sold$210,000-6.7%$221/sqft
    Source: OneKey® MLS as distributed by MLS GRID #861209 Report a problem
    6/4/2025Pending sale$225,000$237/sqft
    Source: OneKey® MLS as distributed by MLS GRID #861209 Report a problem
    5/12/2025Price change$225,000-1.7%$237/sqft
    Source: OneKey® MLS as distributed by MLS GRID #861209 Report a problem
    5/12/2025Listed for sale$229,000$241/sqft
    Source: OneKey® MLS as distributed by MLS GRID #L3593463 Report a problem
    1/7/2025Pending sale$229,000$241/sqft
    Source: OneKey® MLS as distributed by MLS GRID #L3593463 Report a problem
    12/10/2024Price change$229,000-0.4%$241/sqft
    Source: Exit Realty #L3593463 Report a problem
    12/10/2024Price change$229,999+0.4%$242/sqft
    Source: Exit Realty #3546008 Report a problem
    11/29/2024Price change$229,000-0.4%$241/sqft
    Source: Exit Realty #3593463 Report a problem
    11/29/2024Price change$229,999+0.4%$242/sqft
    Source: Exit Realty #3546008 Report a problem
    11/29/2024Price change$229,000-0.4%$241/sqft
    Source: OneKey® MLS as distributed by MLS GRID #L3593463 Report a problem
    11/29/2024Listed for sale$229,999$242/sqft
    Source: OneKey® MLS as distributed by MLS GRID #L3546008 Report a problem
    7/4/2024Pending sale$229,999$242/sqft
    Source: OneKey® MLS as distributed by MLS GRID #3546008 Report a problem
    4/19/2024Listed for sale$229,999+0.4%$242/sqft
    Source: OneKey® MLS as distributed by MLS GRID #3546008 Report a problem
    3/29/2024Listing removed--
    Source: OneKey® MLS as distributed by MLS GRID #3489169 Report a problem
    12/2/2023Pending sale$229,000$241/sqft
    Source: OneKey® MLS as distributed by MLS GRID #3489169 Report a problem
    11/2/2023Price change$229,000-8%$241/sqft
    Source: OneKey® MLS as distributed by MLS GRID #3489169 Report a problem
    8/4/2023Price change$249,000-7.4%$262/sqft
    Source: OneKey® MLS as distributed by MLS GRID #3489169 Report a problem
    7/5/2023Listed for sale$269,000+115.2%$283/sqft
    Source: OneKey® MLS as distributed by MLS GRID #3489169 Report a problem
    1/31/2014Sold$125,000$132/sqft
    Source: OneKey® MLS as distributed by MLS GRID #L2584449 Report a problem

    Public tax history

    Tax history is unavailable.

    Find assessor info on the county website

    Neighborhood: Jamaica

    Nearby schools

    GreatSchools rating
    Schools provided by the listing agent
    • Elementary: Ps 95 Eastwood
    • Middle: Is 238 Susan B Anthony Academy
    • High: Cambria Heights Academy

    Source: OneKey® MLS as distributed by MLS GRID. This data may not be complete. We recommend contacting the local school district to confirm school assignments for this home.