87A Crystal Ave is situated on a dead end street in the desirable Beachmont community with views of Belle Isle Inlet and Marsh Reservation. This generously updated 2 bedroom 2.5 bathroom townhouse has the space to convert to 3-4 bedrooms. The main level boasts a large eat-in kitchen with higher end finishes, granite countertops, and stainless steel appliances. The first level also has a formal dining room which could have the potential to be turned into another bedroom, and an updated 1/2 bath with laundry hook-ups. Newer flooring and paint complete the main level. The second level features a larger main bedroom and second bedroom, as well as a newly renovated luxurious bathroom featuring a walk in shower, free standing tub, floating toilet and vanity, and heated bidet. A large finished basement with plenty of storage and 3/4 bath could be great as a guest suite or home office. Laundry in basement. New roof in 2012.
Sold for $595,000
$595,000
87-87A Crystal Ave, Revere, MA 02151
2beds
1,720sqft
Single Family Residence
Built in 1986
-- sqft lot
$649,400 Zestimate®
$346/sqft
$3,568 Estimated rent
Home value
$649,400
$610,000 - $695,000
$3,568/mo
Zestimate® history
Owner options
List your home for rent
$3,568/mo
Rent Zestimate®
Find your next renter with Zillow Rental Manager. Plus, with online applications, you can quickly screen prospective tenants – for free.
$3,568/mo
Rent Zestimate®
Refinance and save
$3,588/mo
Est. payment
Refinancing to a lower rate could help reduce your monthly payments and save thousands over the life of the loan.
$3,588/mo
Est. payment
Explore your selling options
Work with a Zillow partner agent
Leverage their expertise and Zillow's premium Showcase listings to get your home seen by more buyers.
Get startedList with your own agent
Get your home in front of millions of buyers by listing it on Zillow.
Learn how to do itSell it yourself
Take full control of how buyers see your home on Zillow by listing For Sale by Owner (FSBO).
List your homeWhat's special
Zillow last checked:
Listing updated:
Listed by:
North Shore and More Team 781-307-1504,
eXp Realty 888-854-7493,
Andrew Schweihs 781-307-1504
Bought with:
David Bransfield
RE/MAX 360
Source: MLS PIN,MLS#: 73288334
Facts & features
Interior
Bedrooms & bathrooms
- Bedrooms: 2
- Bathrooms: 3
- Full bathrooms: 2
- 1/2 bathrooms: 1
Primary bedroom
- Level: Second
Bedroom 2
- Level: Second
Bathroom 1
- Level: Second
Bathroom 2
- Level: First
Bathroom 3
- Level: Basement
Dining room
- Level: First
Kitchen
- Level: First
Living room
- Level: First
Heating
- Electric Baseboard, Ductless
Cooling
- Ductless
Appliances
- Included: Electric Water Heater, Microwave, ENERGY STAR Qualified Refrigerator, ENERGY STAR Qualified Dishwasher, Range, Oven, Plumbed For Ice Maker
- Laundry: Electric Dryer Hookup, Washer Hookup
Features
- Flooring: Tile, Hardwood, Wood Laminate, Engineered Hardwood
- Basement: Full,Finished
- Has fireplace: No
Interior area
- Total structure area: 1,720
- Total interior livable area: 1,720 sqft
Property
Parking
- Total spaces: 3
- Parking features: Paved Drive, Off Street, Paved
- Uncovered spaces: 3
Features
- Patio & porch: Deck
- Exterior features: Deck
- Fencing: Fenced/Enclosed
- Has view: Yes
- View description: Water, Marsh, Ocean
- Has water view: Yes
- Water view: Marsh,Ocean,Water
- Waterfront features: Ocean, 3/10 to 1/2 Mile To Beach, Beach Ownership(Public)
Details
- Parcel number: M:1 B:7 L:35 U:1,1366306
- Zoning: RB
Construction
Type & style
- Home type: SingleFamily
- Architectural style: Other (See Remarks)
- Property subtype: Single Family Residence
- Attached to another structure: Yes
Materials
- Foundation: Concrete Perimeter
- Roof: Shingle
Condition
- Year built: 1986
Utilities & green energy
- Electric: 200+ Amp Service
- Sewer: Public Sewer
- Water: Public
- Utilities for property: for Gas Range, for Gas Oven, for Electric Dryer, Washer Hookup, Icemaker Connection
Community & HOA
Community
- Features: Public Transportation, Shopping, T-Station
- Security: Security System
HOA
- Has HOA: No
Location
- Region: Revere
Financial & listing details
- Price per square foot: $346/sqft
- Tax assessed value: $434,900
- Annual tax amount: $3,962
- Date on market: 1/12/2026
- Road surface type: Paved
Price history
| Date | Event | Price |
|---|---|---|
| 10/30/2024 | Sold | $595,000$346/sqft |
Source: MLS PIN #73288334 Report a problem | ||
| 9/11/2024 | Listed for sale | $595,000$346/sqft |
Source: MLS PIN #73288334 Report a problem | ||
Public tax history
Tax history is unavailable.
Neighborhood: 02151
Nearby homes
- $--3 bd2 ba100 sqft87 Crystal Ave #U-B, Revere, MA 02151Off Market

- $660,6003 bd2 ba9.9k sqft87 Crystal Ave #A, Revere, MA 02151Off Market
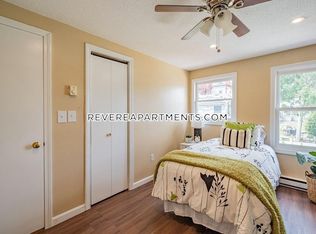
- $527,0003 bd2 ba1.2k sqft87 Crystal Ave #B, Revere, MA 02151Off Market
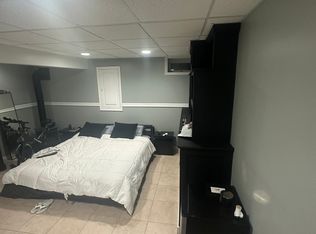
- $600,3003 bd2 ba-- sqft87 Crystal Ave #1, Revere, MA 02151Off Market
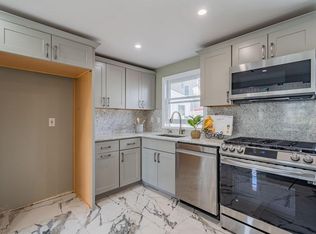
- $740,0004 bd2 ba1.7k sqft93 Crystal Ave, Revere, MA 02151Off Market
- $615,3002 bd1 ba1.2k sqft81 Crystal Ave, Revere, MA 02151Off Market
- $449,1001 bd1 ba700 sqft74 Pearl Ave, Revere, MA 02151Off Market
- $540,1002 bd1 ba1.1k sqft97 Crystal Ave, Revere, MA 02151Off Market
Nearby schools
GreatSchools rating
- 6/10Beachmont Veterans Memorial SchoolGrades: PK-5Distance: 0.4 mi
- 5/10Garfield Middle SchoolGrades: 6-8Distance: 0.9 mi
- 2/10Revere High SchoolGrades: 9-12Distance: 1.8 mi
Get a cash offer in 3 minutes
Find out how much your home could sell for in as little as 3 minutes with a no-obligation cash offer.
Estimated market value
$649,400
Get a cash offer in 3 minutes
Find out how much your home could sell for in as little as 3 minutes with a no-obligation cash offer.
Estimated market value
$649,400
- Massachusetts
- Suffolk County
- Revere
- 02151
- 87-87A Crystal Ave
