Every day begins with a view. Nestled along the shores of Lake Swan in one of Hiram's most desirable lake communities, this charming waterfront Cape Cod home offers timeless character, peaceful surroundings, and an exceptional waterfront lifestyle. Situated on a quiet cul de sac, the welcoming front porch with its classic swing invites you to slow down and enjoy the simple pleasures of lakeside living. A newer teak deck overlooks the water, creating the perfect setting for morning coffee, evening sunsets, or gathering with family and friends. Designed for comfortable main level living, the spacious owner's suite features serene lake views, two closets, and a beautifully remodeled bath with an oversized walk in shower. The dramatic two-story family room is filled with natural light and showcases tranquil lake views, while the adjoining eat-in kitchen offers another beautiful vantage point to enjoy the scenery. A formal dining room and separate living room provide flexible spaces for entertaining or everyday living. Upstairs offers two additional bedrooms, a full bath, and an oversized bonus room ideal for guests, a home office, media room, or additional sleeping space. Recent improvements include fresh interior paint, newer HVAC systems, updated luxury vinyl plank flooring in the kitchen, a remodeled owner's bath, and a newer teak deck. Residents enjoy a community pool, clubhouse, dock, fishing, and kayaking. More than a home, this is a place to slow down, reconnect with nature, and enjoy the best of waterfront living on Lake Swan.
Pending
Price cut: $10K (8/31)
$349,000
87 Alice Way, Hiram, GA 30141
3beds
2,545sqft
Single Family Residence, Residential
Built in 1994
0.66 Acres Lot
$339,800 Zestimate®
$137/sqft
$39/mo HOA
What's special
Waterfront cape cod homeSerene lake viewsNewer hvac systemsQuiet cul de sacFresh interior paintFormal dining room
- 67 days
- 345
- 15
Likely to sell faster than
Zillow last checked:
Listing updated:
Listed by:
Tangela Clark Love,
Atlanta Fine Homes Sotheby's International 678-634-6282
Source: FMLS GA,MLS#: 7815015
Facts & features
Interior
Bedrooms & bathrooms
- Bedrooms: 3
- Bathrooms: 3
- Full bathrooms: 2
- 1/2 bathrooms: 1
- Main level bathrooms: 1
- Main level bedrooms: 1
Rooms
- Room types: Bonus Room, Den, Family Room, Great Room, Living Room
Primary bedroom
- Features: Master on Main
- Level: Master on Main
Bedroom
- Features: Master on Main
Primary bathroom
- Features: Double Vanity, Shower Only
Dining room
- Features: Separate Dining Room
Kitchen
- Features: Breakfast Bar, Breakfast Room, Eat-in Kitchen, Other
Heating
- Forced Air
Cooling
- Ceiling Fan(s), Central Air
Appliances
- Included: Dishwasher, Gas Range, Gas Water Heater, Self Cleaning Oven
- Laundry: In Hall, Laundry Room, Main Level
Features
- Entrance Foyer, High Ceilings 9 ft Main, His and Hers Closets, Walk-In Closet(s)
- Flooring: Carpet, Hardwood
- Windows: None
- Basement: Unfinished
- Number of fireplaces: 1
- Fireplace features: Family Room, Gas Starter
- Common walls with other units/homes: No Common Walls
Interior area
- Total structure area: 2,545
- Total interior livable area: 2,545 sqft
- Finished area above ground: 2,545
Video & virtual tour
Property
Parking
- Total spaces: 2
- Parking features: Drive Under Main Level, Garage, Garage Faces Side
- Attached garage spaces: 2
Accessibility
- Accessibility features: None
Features
- Levels: Two
- Stories: 2
- Patio & porch: Deck, Front Porch
- Exterior features: Private Yard
- Pool features: None
- Spa features: None
- Fencing: None
- Has view: Yes
- View description: Lake
- Has water view: Yes
- Water view: Lake
- Waterfront features: Waterfront, Lake
- Body of water: None
Lot
- Size: 0.66 Acres
- Features: Back Yard, Private, Wooded
Details
- Additional structures: None
- Parcel number: 030079
- Other equipment: None
- Horse amenities: None
Construction
Type & style
- Home type: SingleFamily
- Architectural style: Cape Cod,Country,Traditional
- Property subtype: Single Family Residence, Residential
Materials
- Vinyl Siding
- Foundation: Slab
- Roof: Composition
Condition
- Resale
- New construction: No
- Year built: 1994
Utilities & green energy
- Electric: 110 Volts, 220 Volts
- Sewer: Septic Tank
- Water: Public
- Utilities for property: Electricity Available, Natural Gas Available, Phone Available
Green energy
- Energy efficient items: None
- Energy generation: None
Community & HOA
Community
- Features: Clubhouse, Community Dock, Fishing, Homeowners Assoc, Lake, Pool, Street Lights, Tennis Court(s)
- Security: None
- Subdivision: Carrington Point At Lake
HOA
- Has HOA: Yes
- Services included: Maintenance Grounds, Swim, Tennis
- HOA fee: $462 annually
Location
- Region: Hiram
Financial & listing details
- Price per square foot: $137/sqft
- Tax assessed value: $369,330
- Annual tax amount: $2,084
- Date on market: 8/4/2026
- Cumulative days on market: 49 days
- Electric utility on property: Yes
- Road surface type: Concrete
Estimated market value
$339,800
$323,000 - $357,000
$2,211/mo
Price history
| Date | Event | Price |
|---|---|---|
| 9/20/2026 | Pending sale | $349,000$137/sqft |
Source:  FMLS GA #7815015 Report a problem FMLS GA #7815015 Report a problem | ||
| 8/31/2026 | Price change | $349,000-2.8%$137/sqft |
Source: FMLS GA #7815015 Report a problem | ||
| 8/4/2026 | Listed for sale | $359,000+156.6%$141/sqft |
Source: FMLS GA #7815015 Report a problem | ||
| 8/20/1996 | Sold | $139,900$55/sqft |
Source: Public Record Report a problem | ||
Public tax history
| Year | Property taxes | Tax assessment |
|---|---|---|
| 2025 | $2,089 +7.4% | $147,732 +16.5% |
| 2024 | $1,946 -20.1% | $126,788 -15.4% |
| 2023 | $2,437 -35.2% | $149,804 +14.1% |
| 2022 | $3,763 +17.6% | $131,340 +19.8% |
| 2021 | $3,201 +4.9% | $109,616 +6.3% |
| 2020 | $3,051 +17.5% | $103,124 +18.7% |
| 2018 | $2,596 +4.8% | $86,856 +3.6% |
| 2017 | $2,478 +5% | $83,816 +4.9% |
| 2016 | $2,360 | $79,924 +1.2% |
| 2015 | $2,360 | $78,960 +10.8% |
| 2014 | -- | $71,240 +35.6% |
| 2013 | $2,190 | $52,520 |
| 2012 | -- | -- |
| 2011 | -- | -- |
| 2010 | -- | -- |
| 2009 | -- | $71,480 -10% |
| 2008 | -- | $79,380 +2.1% |
| 2007 | -- | $77,744 0% |
| 2006 | -- | $77,772 +4.6% |
| 2005 | -- | $74,328 +1.3% |
| 2004 | -- | $73,388 +8.9% |
| 2003 | -- | $67,376 +10.5% |
| 2002 | -- | $60,992 +19.8% |
| 2001 | -- | $50,924 |
Find assessor info on the county website
Monthly payment
Est. payment
Payment breakdown
Explore the cost of this home by adjusting the details. Changes won't be saved.Climate risks
Neighborhood: 30141
Nearby schools
Schools provided by the listing agent
- Elementary: Sam D. Panter
- Middle: J.A. Dobbins
- High: Hiram
Source: FMLS GA. This data may not be complete. We recommend contacting the local school district to confirm school assignments for this home.
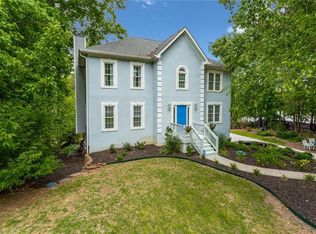
Similar homes
- $390,0005 bd3 ba2.4k sqft327 Swan Dr, Hiram, GA 30141Active

 MLS ID #10813425, Jordan McEnery, Keller Williams Realty Carrollton. GAMLS
 - $370,0005 bd3 ba2.6k sqft44 Creekside Way, Hiram, GA 30141Active
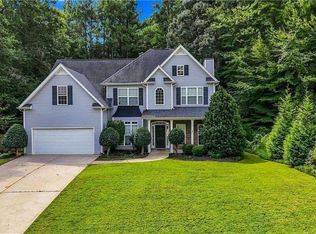 MLS ID #10843092, Yoana Vasileva, Lokation Real Estate LLC. GAMLS
 - $360,0004 bd3 ba2.4k sqft172 Polo Xing, Hiram, GA 30141For Sale
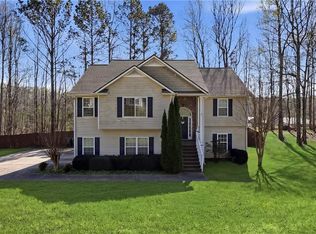
 MLS ID #7735170, Denise Anderson, Investor Solutions Realty, LLC.. FMLS GA
 - $369,9993 bd2 ba2.9k sqft229 Oak Landing Dr, Douglasville, GA 30134Active
 MLS ID #10870050, Brandi Childers, Realty One Group Edge. GAMLS
 - $328,0003 bd3 ba1.9k sqft15 Charleston Ct, Dallas, GA 30157ActiveMLS ID #10845601, Tanya Pickens, Opendoor Brokerage. GAMLS
- $299,0004 bd2 ba1.7k sqft107 Shelby Ln, Hiram, GA 30141For SaleMLS ID #7828088, David McGee, Century 21 Connect Realty. FMLS GA
- $350,0004 bd2 ba2.3k sqft4014 Villa Lake Rd, Powder Springs, GA 30127For SaleMLS ID #7849499, Berenger Greer, Birch River Realty, LLC.. FMLS GA
- $350,0003 bd2 ba1.5k sqft3614 Whitfield Way, Powder Springs, GA 30127ActiveMLS ID #10870670, Mayra Senquiz, Your Home Sold Guaranteed. GAMLS
- $359,0004 bd3 ba2.1k sqft11 Gannon Gap Ct, Douglasville, GA 30134ActiveMLS ID #10727103, Kris Roberts, BHGRE Metro Brokers. GAMLS
- $350,0004 bd2 ba2.6k sqft6445 Sherwood Trl, Austell, GA 30168ActiveMLS ID #10868376, Brenda Greenwood, Keller Williams Realty Cityside. GAMLS
- $330,0003 bd2 ba1.3k sqft8535 Downs Rd, Winston, GA 30187ActiveMLS ID #10868493, Nidia M Guzman, Virtual Properties Realty.com. GAMLS
- $306,0003 bd3 ba2.3k sqft221 Glen Ridge Dr, Villa Rica, GA 30180ActiveMLS ID #10845797, Tanya Pickens, Opendoor Brokerage. GAMLS
- $350,0004 bd2 ba2.2k sqft2641 Foxglove Dr SW, Marietta, GA 30064ActiveMLS ID #10810555, Karla Urrutia, Hester Group, REALTORS. GAMLS
- $345,0003 bd2 ba1.5k sqft3982 Pool Rd, Winston, GA 30187ActiveMLS ID #10831078, Anne McCarty, Zach Taylor Real Estate. GAMLS
- $295,0003 bd2 ba1.3k sqft41 Bethel Dr, Dallas, GA 30157For SaleMLS ID #7793900, Sherri Webb, Berkshire Hathaway HomeServices Georgia Properties. FMLS GA
- $359,0003 bd2 ba1.9k sqft3115 Country Lake Dr, Powder Springs, GA 30127For SaleMLS ID #7807206, KEITH BOWMAN, Maximum One Realty Greater ATL.. FMLS GA
- $375,0003 bd2 ba2k sqft5792 Stonehaven Dr NW, Kennesaw, GA 30152For SaleMLS ID #7835350, Mike Cash, Anderson Cash Realty. FMLS GA
