Skip main navigation
Sold for $420,500
  • $420,500

    87 Amanda Dr, Smithsburg, MD 21783

    3beds
    2,280sqft
    Single Family Residence
    Built in 1997
    0.4 Acres Lot
    $420,500 Zestimate®
    $184/sqft
    $2,521 Estimated rent

    Home value

    $420,500

    $391,000 - $454,000

    $2,521/mo

    Zestimate® history
    Loading
    Loading...

    Owner options

    List your home for rent

    $2,521/mo

    Rent Zestimate®

    Find your next renter with Zillow Rental Manager. Plus, with online applications, you can quickly screen prospective tenants – for free.

    Learn more

    $2,521/mo

    Rent Zestimate®

    Refinance and save

    $2,537/mo

    Est. payment

    Refinancing to a lower rate could help reduce your monthly payments and save thousands over the life of the loan.

    See today's rates

    $2,537/mo

    Est. payment

    Explore your selling options

    Work with a Zillow partner agent

    Leverage their expertise and Zillow's premium Showcase listings to get your home seen by more buyers.

    Get started

    List with your own agent

    Get your home in front of millions of buyers by listing it on Zillow.

    Learn how to do it

    Sell it yourself

    Take full control of how buyers see your home on Zillow by listing For Sale by Owner (FSBO).

    List your home

    What's special

    Amazing private poolBackyard retreatExpansive lower levelStorage shedFlat fully fenced backyardCalming neutral color paletteResort-style outdoor living
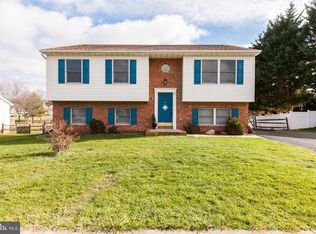
    Welcome home to 87 Amanda Drive! This stunning, meticulously maintained single-family residence in the highly sought-after Whispering Hills community of Smithsburg, Maryland is where comfort, style, and lifestyle come together seamlessly. From the moment you step inside, hardwood floors throughout the upper level and a calming neutral color palette create a warm and inviting atmosphere that feels instantly like home. The kitchen is truly the heart of the home, anchored by a large center island with seating for four or more, perfect for everyday living, entertaining, and making memories. Step out onto the upper deck just off the kitchen and imagine quiet mornings with coffee or evening dinners overlooking your backyard retreat. The expansive lower level offers a huge family room with endless possibilities, whether hosting game nights, movie marathons, or creating the ultimate hangout space. A full bathroom on the lower level adds convenience and flexibility, making this space ideal for guests, extended living, or multi-purpose use. With three bedrooms and three full bathrooms throughout the home, there is plenty of room for comfort, privacy, and today’s lifestyles. The outdoor living space is where this home truly shines. The flat, fully fenced backyard features an amazing private pool that will have you counting down to summer. With the warm months approaching faster than we realize, there is nothing better than having your own backyard oasis to enjoy whenever you want, all without the restrictions of an HOA. A storage shed adds everyday convenience, while the oversized two-car garage offers generous space for vehicles, storage, and hobbies. Thoughtfully updated with many newer big-ticket items and cared for with pride, this home offers peace of mind along with undeniable appeal. With an exceptional layout, resort-style outdoor living, and a prime location, this property checks all the boxes and then some. Opportunities like this do not come along often. Schedule your showing soon and make this Whispering Hills gem your next home!

    Zillow last checked:

    Listing updated:

    Listed by:

    Loretta Saba 240-446-5879,

    Samson Properties

    Bought with:

    Kristyn Martin, RM425045

    Kandor Real Estate

    Source: Bright MLS,MLS#: MDWA2033562MLS Logo

    Facts & features

    Interior

    Bedrooms & bathrooms
    • Bedrooms: 3
    • Bathrooms: 3
    • Full bathrooms: 3
    • Main level bathrooms: 2
    • Main level bedrooms: 2
    Primary bedroom
    • Features: Ceiling Fan(s), Attached Bathroom, Flooring - HardWood
    • Level: Main
    Bedroom 2
    • Features: Flooring - HardWood
    • Level: Main
    Bedroom 3
    • Features: Flooring - Luxury Vinyl Plank
    • Level: Lower
    Primary bathroom
    • Level: Main
    Bathroom 2
    • Features: Ceiling Fan(s), Flooring - Ceramic Tile, Bathroom - Tub Shower
    • Level: Main
    Bathroom 3
    • Features: Bathroom - Stall Shower
    • Level: Lower
    Basement
    • Features: Bathroom - Walk-In Shower, Flooring - Luxury Vinyl Plank, Basement - Finished
    • Level: Lower
    Dining room
    • Features: Flooring - HardWood, Living/Dining Room Combo, Dining Area
    • Level: Main
    Family room
    • Features: Flooring - HardWood, Living/Dining Room Combo
    • Level: Main
    Family room
    • Features: Flooring - Luxury Vinyl Plank, Fireplace - Other
    • Level: Lower
    Kitchen
    • Features: Flooring - HardWood, Kitchen Island, Breakfast Bar
    • Level: Main
    Laundry
    • Level: Lower
    Utility room
    • Level: Lower
    Heating
    • Heat Pump, Baseboard, Electric
    Cooling
    • Central Air, Electric
    Appliances
    • Included: Dishwasher, Washer, Dryer, Microwave, Refrigerator, Freezer, Cooktop, Electric Water Heater
    • Laundry: Lower Level, Laundry Room
    Features
    • Flooring: Hardwood
    • Basement: Finished
    • Number of fireplaces: 1
    Interior area
    • Total structure area: 2,280
    • Total interior livable area: 2,280 sqft
    • Finished area above ground: 1,140
    • Finished area below ground: 1,140

    Property

    Parking
    • Total spaces: 2
    • Parking features: Garage Faces Front, Asphalt, Attached
    • Attached garage spaces: 2
    • Has uncovered spaces: Yes
    Accessibility
    • Accessibility features: None
    Features
    • Levels: Split Foyer,Two
    • Stories: 2
    • Has private pool: Yes
    • Pool features: Private
    • Fencing: Electric,Vinyl
    Lot
    • Size: 0.40 Acres
    Details
    • Additional structures: Above Grade, Below Grade
    • Parcel number: 2207031297
    • Zoning: RR
    • Special conditions: Standard

    Construction

    Type & style
    • Home type: SingleFamily
    • Architectural style: Colonial,Traditional
    • Property subtype: Single Family Residence
    Materials
    • Brick, Vinyl Siding
    • Foundation: Slab
    • Roof: Asphalt
    Condition
    • New construction: No
    • Year built: 1997

    Utilities & green energy

    • Sewer: Public Sewer
    • Water: Public

    Community & neighborhood

    Location
    • Region: Smithsburg
    • Subdivision: Whispering Hills
    • Municipality: Smithsburg

    Other

    Other facts
    • Listing agreement: Exclusive Right To Sell
    • Listing terms: Cash,Conventional,FHA,USDA Loan,VA Loan,Private Financing Available
    • Ownership: Fee Simple

    Price history

    DateEventPrice
    2/25/2026Sold$420,500+5.2%$184/sqft
    Source: Bright MLS #MDWA2033562 Report a problem
    2/24/2026Listing removed$399,900$175/sqft
    Source: Bright MLS #MDWA2033562 Report a problem
    1/30/2026Contingent$399,900$175/sqft
    Source: Bright MLS #MDWA2033562 Report a problem
    1/22/2026Listed for sale$399,900-5.9%$175/sqft
    Source: Bright MLS #MDWA2033562 Report a problem
    1/5/2026Listing removed--
    Source: Owner Report a problem
    1/2/2026Listed for sale$424,990+21.4%$186/sqft
    Source: Owner Report a problem
    8/16/2021Sold$350,000+7.7%$154/sqft
    Source: Bright MLS #MDWA2000310 Report a problem
    6/30/2021Pending sale$325,000+1001.7%$143/sqft
    Source: RE/MAX International #MDWA2000310 Report a problem
    1/24/1997Sold$29,500$13/sqft
    Source: Public Record Report a problem

    Public tax history

    YearProperty taxesTax assessment
    2025$3,017 -22%$345,267 +10.6%
    2024$3,866 +7.8%$312,200 +8.8%
    2023$3,585 +9.7%$286,833 -8.1%
    2022$3,268 +7.7%$312,200 +32.2%
    2021$3,034 +1.8%$236,100 +1.8%
    2020$2,980 +1.8%$231,900 -1.8%
    2019$2,926 +1.9%$236,100 +5.6%
    2018$2,872 +8.7%$223,500 +2.5%
    2017$2,643 +35%$218,067 +2.6%
    2016$1,958 $212,633 +2.6%
    2015$1,958 $207,200
    2014$1,958 $207,200
    2013-- $207,200 -8.5%
    2012-- $226,500
    2011-- $226,500
    2010-- $226,500 -26.6%
    2009-- $308,560 +17.4%
    2008-- $262,786 +21.1%
    2007-- $217,013 +26.7%
    2006-- $171,240 +6.1%
    2005-- $161,360 +6.5%
    2004-- $151,480 +7%
    2003-- $141,600 +3.7%
    2002-- $136,600 +3.8%
    2001-- $131,600

    Find assessor info on the county website

    Neighborhood: 21783

    Nearby schools

    GreatSchools rating
    Schools provided by the listing agent
    • District: Washington County Public Schools

    Source: Bright MLS. This data may not be complete. We recommend contacting the local school district to confirm school assignments for this home.

    Get a cash offer in 3 minutes
    Find out how much your home could sell for in as little as 3 minutes with a no-obligation cash offer.
    Estimated market value
    $420,500
    Get a cash offer in 3 minutes
    Find out how much your home could sell for in as little as 3 minutes with a no-obligation cash offer.
    Estimated market value
    $420,500