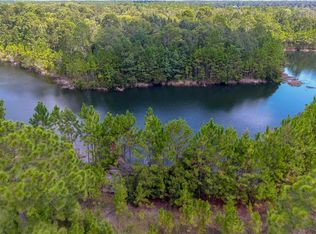
This custom built home by Tidal Homes on the LAKE is stunning inside and out.Meticulous and pristine.Windows galore for natural lighting.4-5 bedrooms plus bonus and 3 full baths.Split bedroom plan.All hardwood floors throughout with no carpet.10 foot ceilings.Transom windows throughout the bottom floor.Gas fireplace in the den with two built in bookcases.Kitchen is loaded with cabinets and counter space.Gas stove.Master bedroom is large.Master bath has a truly walk in shower.Split vanity sinks.Master closet has custom built ins.Laundry room is BIG with cabinets.Backstairs go to the top floor.Upstairs you will find 2 more bedrooms with a full bath.Bonus room is massive with a built in bar and mini fridge.Bookcases line the wall.Lots of attic storage with a pull down and several walk ins. Outside living space is beautiful.Screen porch has a tin roof.Patio off of porch has a nice grilling area. Side entry garage.Home has foam insulation for low energy bills.No flood insurance required.
Sold for $735,000
$735,000
87 Amarula Lane, Richmond Hill, GA 31324
4beds
3,155sqft
Single Family Residence
Built in 2019
2.53 Acres Lot
$725,000 Zestimate®
$233/sqft
$3,506 Estimated rent
Home value
$725,000
$689,000 - $761,000
$3,506/mo
Zestimate® history
Owner options
List your home for rent
$3,506/mo
Rent Zestimate®
Find your next renter with Zillow Rental Manager. Plus, with online applications, you can quickly screen prospective tenants – for free.
$3,506/mo
Rent Zestimate®
Refinance and save
$4,816/mo
Est. payment
Refinancing to a lower rate could help reduce your monthly payments and save thousands over the life of the loan.
$4,816/mo
Est. payment
Explore your selling options
Work with a Zillow partner agent
Leverage their expertise and Zillow's premium Showcase listings to get your home seen by more buyers.
Get startedList with your own agent
Get your home in front of millions of buyers by listing it on Zillow.
Learn how to do itSell it yourself
Take full control of how buyers see your home on Zillow by listing For Sale by Owner (FSBO).
List your homeWhat's special
Zillow last checked:
Listing updated:
Listed by:
Mary Mosher 912-272-5271,
Rawls Realty
Bought with:
Nikole S. Powell, 416866
Keller Williams Coastal Area P
Source: Hive MLS,MLS#: SA322634 Originating MLS: Savannah Multi-List Corporation
Originating MLS: Savannah Multi-List CorporationFacts & features
Interior
Bedrooms & bathrooms
- Bedrooms: 4
- Bathrooms: 3
- Full bathrooms: 3
Heating
- Central, Electric, Heat Pump
Cooling
- Central Air, Electric, Heat Pump
Appliances
- Included: Some Gas Appliances, Dishwasher, Electric Water Heater, Disposal, Microwave, Oven, Plumbed For Ice Maker, Range, Range Hood, Some Commercial Grade, Wine Cooler, Refrigerator, Water Softener
- Laundry: Laundry Room, Washer Hookup, Dryer Hookup
Features
- Attic, Wet Bar, Built-in Features, Tray Ceiling(s), Ceiling Fan(s), Double Vanity, Entrance Foyer, Fireplace, High Ceilings, Main Level Primary, Primary Suite, Other, Pull Down Attic Stairs, Recessed Lighting, Sitting Area in Primary, Split Bedrooms, Separate Shower, Programmable Thermostat
- Windows: Double Pane Windows
- Basement: None
- Attic: Pull Down Stairs,Walk-In
- Number of fireplaces: 1
- Fireplace features: Family Room, Gas, Gas Log
- Common walls with other units/homes: No Common Walls
Interior area
- Total interior livable area: 3,155 sqft
Property
Parking
- Total spaces: 2
- Parking features: Attached, Garage Door Opener, Kitchen Level
- Garage spaces: 2
Accessibility
- Accessibility features: Accessible Full Bath, Low Threshold Shower, Accessible Doors, Accessible Hallway(s)
Features
- Patio & porch: Covered, Patio, Porch, Front Porch, Screened
- Has view: Yes
- View description: Lake
- Has water view: Yes
- Water view: Lake
- Waterfront features: Lake
- Body of water: Demeries Lake
Lot
- Size: 2.53 Acres
- Features: Back Yard, Interior Lot, Level, Private, Sprinkler System, Wooded
Details
- Parcel number: 065 126
- Zoning description: Single Family
- Special conditions: Standard
Construction
Type & style
- Home type: SingleFamily
- Property subtype: Single Family Residence
Materials
- Composite Siding
- Foundation: Block
- Roof: Asphalt,Metal,Ridge Vents,Vented
Condition
- Year built: 2019
Details
- Builder name: Tidal Homes
Utilities & green energy
- Electric: 220 Volts
- Sewer: Septic Tank
- Water: Shared Well
- Utilities for property: Cable Available, Underground Utilities
Green energy
- Green verification: ENERGY STAR Certified Homes
- Energy efficient items: Insulation, Windows
Community & HOA
Community
- Features: Lake
- Subdivision: Demeries Lake
HOA
- Has HOA: Yes
- HOA fee: $400 annually
- HOA name: Demeries Lake HOA
- HOA phone: 402-610-0206
Location
- Region: Richmond Hill
Financial & listing details
- Price per square foot: $233/sqft
- Tax assessed value: $664,900
- Annual tax amount: $5,213
- Date on market: 10/5/2025
- Cumulative days on market: 93 days
- Listing agreement: Exclusive Right To Sell
- Listing terms: Cash,Conventional,1031 Exchange,FHA,VA Loan
- Inclusions: Alarm-Smoke/Fire, Ceiling Fans, Gas Logs, Refrigerator, Water Softener
- Ownership type: Homeowner/Owner
- Road surface type: Asphalt
Price history
| Date | Event | Price |
|---|---|---|
| 6/27/2025 | Sold | $735,000-0.4%$233/sqft |
Source:  Hive MLS #SA322634 Report a problem Hive MLS #SA322634 Report a problem | ||
| 3/7/2025 | Pending sale | $738,000$234/sqft |
Source:  Hive MLS #322634 Report a problem Hive MLS #322634 Report a problem | ||
| 2/14/2025 | Price change | $738,000-0.5%$234/sqft |
Source: Hive MLS #322634 Report a problem | ||
| 1/29/2025 | Price change | $742,000-0.7%$235/sqft |
Source: Hive MLS #322634 Report a problem | ||
| 1/11/2025 | Price change | $747,000-0.3%$237/sqft |
Source: Hive MLS #322634 Report a problem | ||
| 12/4/2024 | Listed for sale | $749,000+1052.3%$237/sqft |
Source: Hive MLS #322634 Report a problem | ||
| 1/29/2019 | Sold | $65,000$21/sqft |
Source: Hive MLS #SA176208 Report a problem | ||
Public tax history
| Year | Property taxes | Tax assessment |
|---|---|---|
| 2025 | $5,213 -0.7% | $265,960 +0.9% |
| 2024 | $5,248 +11.7% | $263,560 +12.1% |
| 2023 | $4,700 +8% | $235,120 +9.4% |
| 2022 | $4,352 +29.2% | $215,000 +25.8% |
| 2021 | $3,370 +6.4% | $170,840 +6% |
| 2020 | $3,168 +389.9% | $161,200 +532.7% |
| 2019 | $647 +4.2% | $25,480 |
| 2018 | $621 -4% | $25,480 |
| 2017 | $647 +3% | $25,480 |
| 2016 | $628 | $25,480 +7.1% |
| 2015 | $628 +16.9% | $23,800 -6.6% |
| 2014 | $537 | $25,480 |
| 2013 | -- | -- |
| 2012 | -- | -- |
| 2011 | -- | -- |
| 2010 | -- | -- |
| 2009 | -- | $34,000 |
| 2008 | -- | $34,000 |
| 2007 | -- | $34,000 |
Find assessor info on the county website
Neighborhood: 31324
Nearby homes
- $---- sqft87 Amarula Ln #25, Richmond Hill, GA 31324Off Market
- $629,7004 bd2 ba2.7k sqft65 Amarula Ln, Richmond Hill, GA 31324Off Market
- $819,7003 bd3 ba2.8k sqft50 Amarula Ln, Richmond Hill, GA 31324Off Market
- $1,169,5004 bd5 ba4.7k sqft80 Amarula Ln, Richmond Hill, GA 31324Off Market
- $795,0005 bd5 ba3.7k sqft45 Amarula Ln, Richmond Hill, GA 31324Sold
- $--2.5 AcresAmarula Ln (lot 32), Richmond Hill, GA 31324Off Market
- $885,7005 bd5 ba4k sqft93 Amarula Ln, Richmond Hill, GA 31324Off Market
- $--2.66 Acres45 Amarula Ln, Richmond Hill, GA 31324Off Market
Nearby schools
GreatSchools rating
- 9/10Frances Meeks Elementary SchoolGrades: PK-5Distance: 6 mi
- 7/10Richmond Hill Middle SchoolGrades: 6-8Distance: 6.1 mi
- 8/10Richmond Hill High SchoolGrades: 9-12Distance: 6.2 mi


Get pre-qualified for a loan
At Zillow Home Loans, we can pre-qualify you in as little as 5 minutes with no impact to your credit score.An equal housing lender. NMLS #10287.
Sell for more on Zillow
Get a Zillow Showcase℠ listing at no additional cost and you could sell for .
$725,000
2% more
+$14,500
With Zillow Showcase(estimated)
$739,500
- Georgia
- Bryan County
- Richmond Hill
- 31324
- 87 Amarula Lane
Nearby cities
Nearby neighborhoods
Nearby zip codes
Other Richmond Hill Topics
