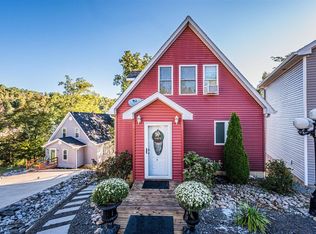
Lake Malone!! Don't miss this stunning lakefront home located on the point at Angela Way. This home has 1,886 +/- finished square feet and is selling partially furnished and features 4 bedrooms, 3 full bathrooms, a gourmet eat-in kitchen with dining area facing the lake and an oversized screened porch with grilling deck. The primary bedroom has its own private balcony and attached bath with tiled walk-in shower. This outstanding property features panoramic views of the lake, water access and a private boat dock. Additionally this property offers a metal building for vehicle parking, workshop or just extra storage! This home is ready for it's new owner to enjoy the lake year round! Lake Malone is a 788 +/- acre Kentucky lake located in Logan, Muhlenberg and Todd Counties. Considered a hidden gem, this lake is one of the most scenic lakes in the state of Kentucky. The lake is accessible year round and features so many amenities including hiking, fishing, water sports and camping. Lake Malone features a state park, hiking trails, coves, Shady Cliff Marina and beautiful views of bluffs and hardwood forests. This area is perfect for a vacation getaway or a permanent lake home!
Closed
Zillow last checked:
Listing updated:
Bought with:
Michael E Miller, 367396
RE/MAX Preferred & Auction
Source: RealTracs MLS as distributed by MLS GRID,MLS#: 3182966
Price history
| Date | Event | Price |
|---|---|---|
| 9/25/2026 | Sold | $465,000-2.1%$247/sqft |
Source:  RealTracs MLS as distributed by MLS GRID #3182966 Report a problem RealTracs MLS as distributed by MLS GRID #3182966 Report a problem | ||
| 8/31/2026 | Pending sale | $474,900$252/sqft |
Source: RealTracs MLS as distributed by MLS GRID #3182966 Report a problem | ||
| 8/31/2026 | Contingent | $474,900$252/sqft |
Source: My State MLS #11715345 Report a problem | ||
| 8/18/2026 | Price change | $474,900-3.1%$252/sqft |
Source: RealTracs MLS as distributed by MLS GRID #3182966 Report a problem | ||
| 4/21/2026 | Listed for sale | $489,900-9.3%$260/sqft |
Source: My State MLS #11715345 Report a problem | ||
| 4/18/2026 | Listing removed | $539,900$286/sqft |
Source: My State MLS #11618862 Report a problem | ||
| 12/15/2025 | Listed for sale | $539,900$286/sqft |
Source: My State MLS #11618862 Report a problem | ||


Get pre-qualified for a loan
At Zillow Home Loans, we can pre-qualify you in as little as 5 minutes with no impact to your credit score.An equal housing lender. NMLS #10287.
