Skip main navigation
Active under contract
  • $349,000

    87 Anna Robert Circle, Wells, ME 04090

    2beds
    1,322sqft
    Mobile Home
    Built in 2017
    -- sqft lot
    $-- Zestimate®
    $264/sqft
    $500/mo HOA

    What's special

    Large center islandBeautiful kitchenAmazing counter spaceSunny porchSpacious side deckSecond bedroomLarge walk-in closet
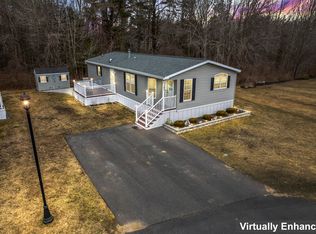
    Welcome to easy coastal living in beautiful Wells! This well-maintained 2017 double-wide home located at Sun 'N' Sea Village, desirable 55+ community, offers comfort, space, located on the back side of the park. Step inside to discover a bright open-concept living and dining area, perfect for entertaining or relaxing at home. The beautiful kitchen features a large center island, amazing counter space, and plenty of cabinetry for storage and meal prep. Separate laundry area for convenience off the dining area. The expansive primary bedroom suite offers a large walk-in closet and a private full bath, creating the perfect retreat. A second bedroom and additional full bath with built-in linen closet, provides comfortable accommodation for guests, while the bonus room makes an ideal den, office, or hobby space. Enjoy the sunny porch leading to a spacious side deck overlooking the private wooded backyard, a perfect spot for morning coffee or evening gatherings. A nice large shed included for all your outside equipment. Conveniently located not far from several area beaches, Wells Harbor, hospital, local shops, and restaurants, and so much more! This home combines peaceful living with easy access to the Maine coast lifestyle. Call for your private showing today!
    42 days
    |
    438
    |
    5
    |

    Likely to sell faster than

    Zillow last checked:

    Listing updated:

    Listed by:

    Lakes Region Realty

    Source: Maine Listings,MLS#: 1663887MLS Logo

      Facts & features

      Interior

      Bedrooms & bathrooms
      • Bedrooms: 2
      • Bathrooms: 2
      • Full bathrooms: 2
      Primary bedroom
      • Features: Cathedral Ceiling(s), Walk-In Closet(s)
      • Level: First
      • Area: 187.33 Square Feet
      • Dimensions: 14.3 x 13.1
      Bedroom 2
      • Features: Cathedral Ceiling(s), Closet
      • Level: First
      • Area: 132.44 Square Feet
      • Dimensions: 13.1 x 10.11
      Den
      • Features: Cathedral Ceiling(s)
      • Level: First
      • Area: 95.95 Square Feet
      • Dimensions: 10.1 x 9.5
      Dining room
      • Features: Cathedral Ceiling(s), Dining Area
      • Level: First
      • Area: 118.18 Square Feet
      • Dimensions: 13.6 x 8.69
      Kitchen
      • Features: Cathedral Ceiling(s), Kitchen Island, Pantry
      • Level: First
      • Area: 166.32 Square Feet
      • Dimensions: 13.2 x 12.6
      Living room
      • Level: First
      • Area: 199.12 Square Feet
      • Dimensions: 15.2 x 13.1
      Heating
      • Forced Air
      Cooling
      • Central Air
      Appliances
      • Included: Dishwasher, Dryer, Microwave, Gas Range, Refrigerator, Washer
      Features
      • 1st Floor Primary Bedroom w/Bath, Bathtub, One-Floor Living, Pantry, Shower, Storage, Walk-In Closet(s), Primary Bedroom w/Bath
      • Flooring: Carpet, Laminate, Vinyl
      • Basement: None,Crawl Space
      • Has fireplace: No
      Interior area
      • Total structure area: 1,322
      • Total interior livable area: 1,322 sqft
      • Finished area above ground: 1,322
      • Finished area below ground: 0
      Video & virtual tour

      Property

      Parking
      • Parking features: Paved, 1 - 4 Spaces, On Site
      Features
      • Patio & porch: Deck, Porch
      Lot
      • Features: Mobile Home Park, Near Public Beach, Near Shopping, Near Turnpike/Interstate, Near Town, Near Railroad, Level, Open Lot, Landscaped, Wooded
      Details
      • Additional structures: Shed(s)
      • Parcel number: WLLSM134L3039T
      • On leased land: Yes
      • Zoning: R
      • Other equipment: Internet Access Available

      Construction

      Type & style
      • Home type: MobileManufactured
      • Architectural style: Ranch
      • Property subtype: Mobile Home
      Materials
      • Mobile, Vinyl Siding
      • Foundation: Slab
      • Roof: Shingle
      Condition
      • Year built: 2017

      Utilities & green energy

      • Electric: Circuit Breakers
      • Sewer: Public Sewer
      • Water: Public

      Community & HOA

      Community
      • Subdivision: Sun 'N' Sea Village
      HOA
      • Has HOA: Yes
      • HOA fee: $500 monthly
      Location
      • Region: Wells

      Financial & listing details

      • Price per square foot: $264/sqft
      • Tax assessed value: $167,450
      • Annual tax amount: $1,549
      • Date on market: 5/26/2026
      • Road surface type: Paved
      • Body type: Double Wide

        Estimated market value

        Not available

        Estimated sales range

        Not available

        Not available

        Price history

        DateEventPrice
        6/18/2026Contingent$349,000$264/sqft
        Source: Maine Listings #1663887 Report a problem
        5/26/2026Listed for sale$349,000+5.8%$264/sqft
        Source: Maine Listings #1663887 Report a problem
        6/18/2025Sold$329,900$250/sqft
        Source: Maine Listings #1623119 Report a problem
        5/20/2025Pending sale$329,900$250/sqft
        Source: Maine Listings #1623119 Report a problem
        5/20/2025Listed for sale$329,900+3.7%$250/sqft
        Source: Maine Listings #1623119 Report a problem
        8/24/2023Sold$318,000-2.1%$241/sqft
        Source: Maine Listings #1562505 Report a problem
        7/25/2023Pending sale$324,900$246/sqft
        Source: Maine Listings #1562505 Report a problem
        6/17/2023Listed for sale$324,900$246/sqft
        Source: Maine Listings #1562505 Report a problem

        Public tax history

        YearProperty taxesTax assessment
        2024$1,018 +2%$167,450
        2023$998 -14.9%$167,450 +49.4%
        2022$1,173 -0.5%$112,110
        2021$1,179 +0.3%$112,110
        2020$1,175 +1.4%$112,110 +0.8%
        2019$1,159 +0.9%$111,220 -0.1%
        2018$1,149 +6.8%$111,330 +5.1%
        2017$1,076 $105,950

        Find assessor info on the county website

        Monthly payment

        Estimated monthly payment$1,822
        All calculations are estimates and provided by Zillow, Inc. for informational purposes only. Actual amounts may vary.
        HOA fees may include property taxes on listings classified as Co-Ops. Contact the listing agent and/or owner for fee details.
        Mortgage interest rates are dependent on a number of factors, including credit score, down payment, and repayment length. Interest rate data provided by Zillow Group Marketplace, Inc. as of 1/1/1970 from various mortgage lenders with which we have lead or other similar arrangements; the Estimated Payment is an average of those rates.
        See how much you could borrow to make a competitive offer.

        Climate risks

        Neighborhood: 04090

        Getting around

        23 / 100
        Car-Dependent
        33 / 100
        Somewhat Bikeable

        Nearby schools

        GreatSchools rating

        A local agent can set up tours, give advice and negotiate with sellers.

        Browse local experts

        Similar homes

        Skip to the end of the carouselSkip to the beginning of the carousel