Skip main navigation
Closed
  • Listed by: Greenwald Realty Group • Kim Mastrianni
    Bought with: RE/MAX Town & Country
    $425,000

    87 Ashuelot Street, Keene, NH 03431

    4beds
    2,020sqft
    Single Family Residence
    Built in 1840
    0.3 Acres Lot
    $466,100 Zestimate®
    $210/sqft
    $3,061 Estimated rent

    Home value

    $466,100

    $443,000 - $489,000

    $3,061/mo

    Zestimate® history
    Loading
    Loading...

    Owner options

    List your home for rent

    $3,061/mo

    Rent Zestimate®

    Find your next renter with Zillow Rental Manager. Plus, with online applications, you can quickly screen prospective tenants – for free.

    Learn more

    $3,061/mo

    Rent Zestimate®

    Refinance and save

    $2,463/mo

    Est. payment

    Refinancing to a lower rate could help reduce your monthly payments and save thousands over the life of the loan.

    See today's rates

    $2,463/mo

    Est. payment

    Explore your selling options

    Work with a Zillow partner agent

    Leverage their expertise and Zillow's premium Showcase listings to get your home seen by more buyers.

    Get started

    List with your own agent

    Get your home in front of millions of buyers by listing it on Zillow.

    Learn how to do it

    Sell it yourself

    Take full control of how buyers see your home on Zillow by listing For Sale by Owner (FSBO).

    List your home

    What's special

    Walk-in showerFruit treesSpacious kitchenPrivate oasisSeparate soaking tubLaundry roomHot tub
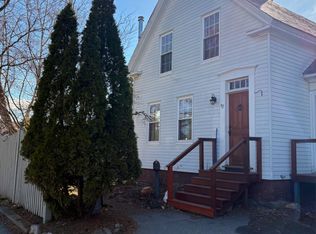
    Wait until you see this one! It's gorgeous, light, bright, and welcoming. The wide foyer opens into a living room with built-in shelving. The sunny dining room leads into a spacious kitchen. Need a first-floor bedroom or office? There's one here! Plus, a full bath on the first floor and a spacious laundry/mud room. Covered porch and breezeway connect the house to the garage. Upstairs you'll find a roomy primary bedroom and two more bedrooms along with a full bath with a walk-in shower and separate soaking tub. But that's not all! There's a large bonus room over the kitchen and laundry room. Currently a studio, it provides extra living space to suit your needs. Need some outdoor time? Enjoy the roomy porch, deck with hot tub and outdoor shower, fieldstone patio and firepit. All overlooking the beautifully landscaped backyard with perennial gardens and fruit trees. Fully fenced yard is a private oasis just a short walk to downtown. The location is so convenient. Walk to Keene State College, hospital, restaurants, and shopping. Cross the street and you have direct access to Ashuelot Park to launch your kayak for a paddle, access miles of bike paths, or just enjoy nature. Make it yours. Showings begin Saturday, October 7, at the open house, 11-1. There's a second open house Monday from 4-6.

    Zillow last checked:

    Listing updated:

    Listed by:

    Kim Mastrianni,

    Greenwald Realty Group 603-357-3035

    Bought with:

    Robert Inman

    RE/MAX Town & Country

    Source: PrimeMLS,MLS#: 4972616MLS Logo

    Facts & features

    Interior

    Bedrooms & bathrooms
    • Bedrooms: 4
    • Bathrooms: 2
    • Full bathrooms: 2
    Heating
    • Oil, Forced Air, Mini Split
    Cooling
    • Mini Split
    Appliances
    • Included: Dishwasher, Dryer, Electric Range, Refrigerator, Washer, Electric Water Heater
    Features
    • Ceiling Fan(s), Dining Area
    • Flooring: Tile, Wood
    • Basement: Concrete Floor,Dirt Floor,Unfinished,Interior Access,Interior Entry
    Interior area
    • Total structure area: 3,306
    • Total interior livable area: 2,020 sqft
    • Finished area above ground: 2,020
    • Finished area below ground: 0

    Property

    Parking
    • Total spaces: 6
    • Parking features: Paved, Auto Open, On Site, Parking Spaces 6+, Attached
    • Garage spaces: 1
    Accessibility
    • Accessibility features: 1st Floor Bedroom, 1st Floor Full Bathroom, Laundry Access w/No Steps, Hard Surface Flooring, Paved Parking
    Features
    • Levels: Two
    • Stories: 2
    • Patio & porch: Patio, Covered Porch, Enclosed Porch
    • Exterior features: Deck, Garden
    • Has spa: Yes
    • Spa features: Heated
    • Fencing: Dog Fence,Full
    • Frontage length: Road frontage: 76
    Lot
    • Size: 0.3 Acres
    • Features: City Lot, Level, Trail/Near Trail, In Town, Near Paths, Neighborhood
    Details
    • Parcel number: KEENM567L79
    • Zoning description: LD

    Construction

    Type & style
    • Home type: SingleFamily
    • Architectural style: New Englander
    • Property subtype: Single Family Residence
    Materials
    • Wood Frame, Vinyl Siding
    • Foundation: Brick, Fieldstone
    • Roof: Shingle,Slate
    Condition
    • New construction: No
    • Year built: 1840

    Utilities & green energy

    • Electric: 200+ Amp Service
    • Sewer: Public Sewer

    Community & HOA

    Location
    • Region: Keene

    Financial & listing details

    • Price per square foot: $210/sqft
    • Tax assessed value: $227,400
    • Annual tax amount: $7,056
    • Date on market: 10/3/2023
    • Exclusions: Seller will remove insulation from the garden shed in the back yard and directional signs from the post in the back yard.
    • Road surface type: Paved

    Price history

    DateEventPrice
    11/30/2023Sold$425,000$210/sqft
    Source: PrimeMLS #4972616 Report a problem
    10/12/2023Contingent$425,000$210/sqft
    Source: PrimeMLS #4972616 Report a problem
    10/3/2023Listed for sale$425,000+112.5%$210/sqft
    Source: PrimeMLS #4972616 Report a problem
    7/6/2009Sold$200,000$99/sqft
    Source: Public Record Report a problem

    Public tax history

    YearProperty taxesTax assessment
    2024$8,651 +19.3%$261,600 +15%
    2023$7,252 +2.8%$227,400
    2022$7,056 -0.8%$227,400
    2021$7,113 +3.5%$227,400 +23.4%
    2020$6,871 -0.9%$184,300
    2019$6,930 +1.5%$184,300 +0.2%
    2018$6,826 -0.3%$183,900
    2017$6,845 +2.3%$183,900
    2016$6,692 $183,900
    Find assessor info on the county website

    Neighborhood: 03431

    Nearby schools

    GreatSchools rating
    Schools provided by the listing agent
    • Elementary: Fuller Elementary
    • Middle: Keene Middle School
    • High: Keene High School
    • District: Keene Sch Dst SAU #29

    Source: PrimeMLS. This data may not be complete. We recommend contacting the local school district to confirm school assignments for this home.

    Get pre-qualified for a loan
    At Zillow Home Loans, we can pre-qualify you in as little as 5 minutes with no impact to your credit score.

    An equal housing lender. NMLS #10287.