Nestled in the highly sought-after Farmers Grove neighborhood of Breckenridge, this duplex offers an exceptional blend of community, convenience, and mountain lifestyle. Widely considered one of the best neighborhoods in Summit County, Farmers Grove is known for its welcoming atmosphere, beautifully maintained open spaces, and unbeatable central location with easy access to both Breckenridge and Frisco.
Outdoor enthusiasts will love being right on the rec path—perfect for biking or walking to either town—while enjoying quick access to three world-class ski resorts, all within a 20-minute drive. The neighborhood also features a spacious open courtyard with a playground, creating a true sense of community, plus the added convenience of private mailboxes—no post office trips required.
Inside, the home feels like new, showcasing meticulous care and pride of ownership. The open floor plan is ideal for entertaining and everyday living, flowing seamlessly to a south-facing covered deck where you can relax and soak in the sun year-round. The spacious primary suite offers a bright reading nook, an oversized closet, and a well-appointed bathroom with double sinks designed for comfort.
Additional highlights include custom wide-plank wood flooring, abundant storage in the crawl space, and a garage with vaulted ceilings that easily accommodates your vehicle and gear. This is mountain living at its best—clean, functional, and perfectly located.
Sold for $982,500
$982,500
87 Audrey Circle, Breckenridge, CO 80424
3beds
1,473sqft
Duplex, Multi Family
Built in 2003
-- sqft lot
$979,300 Zestimate®
$667/sqft
$4,834 Estimated rent
Home value
$979,300
$901,000 - $1.06M
$4,834/mo
Zestimate® history
Owner options
List your home for rent
$4,834/mo
Rent Zestimate®
Find your next renter with Zillow Rental Manager. Plus, with online applications, you can quickly screen prospective tenants – for free.
$4,834/mo
Rent Zestimate®
Refinance and save
$7,601/mo
Est. payment
Refinancing to a lower rate could help reduce your monthly payments and save thousands over the life of the loan.
$7,601/mo
Est. payment
Explore your selling options
Work with a Zillow partner agent
Leverage their expertise and Zillow's premium Showcase listings to get your home seen by more buyers.
Get startedList with your own agent
Get your home in front of millions of buyers by listing it on Zillow.
Learn how to do itSell it yourself
Take full control of how buyers see your home on Zillow by listing For Sale by Owner (FSBO).
List your homeWhat's special
Oversized closetSpacious primary suiteBeautifully maintained open spacesCustom wide-plank wood flooringBright reading nook
Zillow last checked:
Listing updated:
Listed by:
Matthew Dayton (970)485-1167,
Cornerstone Real Estate Co.,
Christopher R. Hildebrand 720-240-7805,
Cornerstone Real Estate Co.
Bought with:
Tommy Gogolen, ER100014571
Thomas Properties of Summit
Source: Altitude Realtors,MLS#: S1068357 Originating MLS: Summit Association of Realtors
Originating MLS: Summit Association of RealtorsFacts & features
Interior
Bedrooms & bathrooms
- Bedrooms: 3
- Bathrooms: 3
- Full bathrooms: 1
- 3/4 bathrooms: 1
- 1/2 bathrooms: 1
Heating
- Forced Air
Appliances
- Included: Dishwasher, Gas Cooktop, Disposal, Gas Range, Gas Water Heater, Microwave, Some Electric Appliances, Dryer, Washer
- Laundry: In Unit
Features
- Flooring: Carpet, Tile, Wood
Interior area
- Total interior livable area: 1,473 sqft
Property
Parking
- Total spaces: 1
- Parking features: Garage
- Garage spaces: 1
Features
- Levels: Two
Lot
- Size: 3,584 Square Feet
- Features: See Remarks
Details
- Parcel number: 6511306
- Zoning description: Single Family
Construction
Type & style
- Home type: MultiFamily
- Property subtype: Duplex, Multi Family
Materials
- Frame
- Roof: Asphalt
Condition
- Resale
- Year built: 2003
Utilities & green energy
- Sewer: Connected, Public Sewer
- Water: Public
- Utilities for property: Cable Available, Natural Gas Available, Phone Available, Sewer Available, Snow Removal, Trash Collection, Water Available, Sewer Connected
Community & HOA
Community
- Features: See Remarks, Trails/Paths
- Subdivision: Farmers Grove
HOA
- Has HOA: Yes
- HOA fee: $1,956 annually
Location
- Region: Breckenridge
Financial & listing details
- Price per square foot: $667/sqft
- Annual tax amount: $3,267
- Date on market: 4/23/2026
- Exclusions: No
- Road surface type: Paved
Price history
| Date | Event | Price |
|---|---|---|
| 7/1/2026 | Sold | $982,500-1.8%$667/sqft |
Source:  Altitude Realtors #S1068357 Report a problem Altitude Realtors #S1068357 Report a problem | ||
| 6/1/2026 | Pending sale | $1,000,000$679/sqft |
Source: Altitude Realtors #S1068357 Report a problem | ||
| 4/23/2026 | Listed for sale | $1,000,000-7%$679/sqft |
Source: Altitude Realtors #S1068357 Report a problem | ||
| 4/22/2026 | Listing removed | -- |
Source: Owner Report a problem | ||
| 10/24/2025 | Listed for sale | $1,075,000$730/sqft |
Source: Owner Report a problem | ||
Public tax history
Tax history is unavailable.
Neighborhood: 80424
Nearby homes
- $921,6002 bd2 ba1.3k sqft85 Audrey Cir, Breckenridge, CO 80424Off Market
- $754,7002 bd3 ba1.3k sqft91 Audrey Cir, Breckenridge, CO 80424Off Market

- $907,0003 bd3 ba1.6k sqft83 Audrey Cir, Breckenridge, CO 80424Off Market
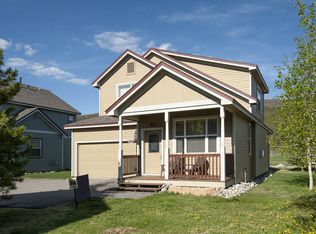
- $1,092,2003 bd2 ba1.7k sqft79 Audrey Cir, Breckenridge, CO 80424Off Market
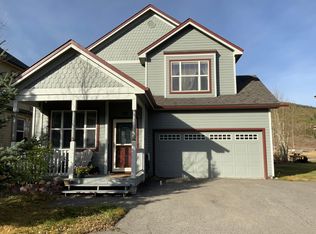
- $986,2003 bd3 ba1.7k sqft70 Audrey Cir, Breckenridge, CO 80424Off Market
- $872,1002 bd2 ba1.4k sqft97 Audrey Cir, Breckenridge, CO 80424Off Market
- $1,102,8003 bd2 ba1.7k sqft75 Audrey Cir, Breckenridge, CO 80424Off Market
- $1,325,9002.23 Acres140 Farmers Ln, Breckenridge, CO 80424Off Market
Nearby schools
GreatSchools rating
- 7/10Upper Blue Elementary SchoolGrades: PK-5Distance: 4.3 mi
- 4/10Summit Middle SchoolGrades: 6-8Distance: 2.3 mi
- 5/10Summit High SchoolGrades: 9-12Distance: 0.2 mi


Get pre-qualified for a loan
At Zillow Home Loans, we can pre-qualify you in as little as 5 minutes with no impact to your credit score.An equal housing lender. NMLS #10287.
Sell for more on Zillow
Get a Zillow Showcase℠ listing at no additional cost and you could sell for .
$979,300
2% more
+$19,586
With Zillow Showcase(estimated)
$998,886
- Colorado
- Summit County
- Breckenridge
- 80424
- 87 Audrey Circle
Nearby cities
Nearby neighborhoods
Nearby zip codes
Other Breckenridge Topics
