Skip main navigation
Sold for $585,000
  • $585,000

    87 Bartram Trl, Brunswick, GA 31523

    4beds
    2,561sqft
    Single Family Residence
    Built in 2023
    0.49 Acres Lot
    $614,400 Zestimate®
    $228/sqft
    $2,823 Estimated rent

    Home value

    $614,400

    $584,000 - $645,000

    $2,823/mo

    Zestimate® history
    Loading
    Loading...

    Owner options

    List your home for rent

    $2,823/mo

    Rent Zestimate®

    Find your next renter with Zillow Rental Manager. Plus, with online applications, you can quickly screen prospective tenants – for free.

    Learn more

    $2,823/mo

    Rent Zestimate®

    Refinance and save

    $3,873/mo

    Est. payment

    Refinancing to a lower rate could help reduce your monthly payments and save thousands over the life of the loan.

    See today's rates

    $3,873/mo

    Est. payment

    Explore your selling options

    Work with a Zillow partner agent

    Leverage their expertise and Zillow's premium Showcase listings to get your home seen by more buyers.

    Get started

    List with your own agent

    Get your home in front of millions of buyers by listing it on Zillow.

    Learn how to do it

    Sell it yourself

    Take full control of how buyers see your home on Zillow by listing For Sale by Owner (FSBO).

    List your home

    What's special

    Gas fireplaceDeep farmhouse style sinkNewly constructed homeGrand islandElongated drivewaySplit floor planGenuine hardwood stairs
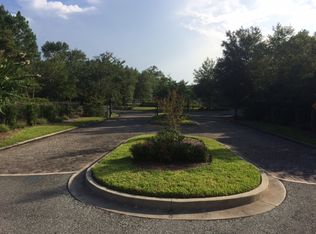
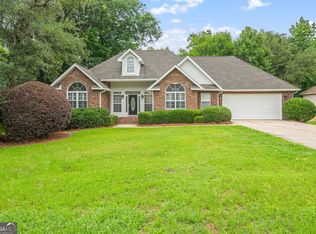
    Experience the elegance of this newly constructed home in the breathtaking Barrington Oaks neighborhood. Upon entrance, the shiplap foyer with custom shelving and quartz countertops in the kitchen catch your eye. The grand island contains a deep farmhouse style sink, and plenty of cabinet storage space all around. Flowing seamlessly from the kitchen, you'll find the living room complete with a gas fireplace, built in shelving, and a perfect hideaway spot for all those pesky TV cords. A split floor plan separates the bedrooms for maximum privacy. Off from the kitchen is the primary bedroom with captivating tray ceiling. The primary bathroom is equipped with a large soaker tub, and rain shower. Custom-fit washer and dryer have been installed, and are included for the new buyer. Travel up the genuine hardwood stairs to find an additional bedroom and en suite bathroom perfect for hosting overnight guests. A spacious screened-in porch overlooks the well-maintained, fenced-in backyard. The elongated driveway leads to the 3-car epoxy coated garage to ensure plenty of parking and workspace. Being just a year old, this home feels like brand new, and has countless upgrades throughout. It also includes the transferrable original warranty. Home truly is where the heart is, so schedule your showing today!

    Zillow last checked:

    Listing updated:

    Listed by:

    Emily Hall 304-532-5732,

    Keller Williams Realty Golden Isles

    Bought with:

    Melissa Green, 285863

    Keller Williams Realty Golden Isles

    Source: Scout MLS,MLS#: 1646022

    Facts & features

    Interior

    Bedrooms & bathrooms
    • Bedrooms: 4
    • Bathrooms: 3
    • Full bathrooms: 3
    Heating
    • Central, Electric
    Cooling
    • Central Air, Electric
    Appliances
    • Included: Dryer, Disposal, Double Oven, Dishwasher, Gas Range, Microwave, Range, Refrigerator, Washer
    • Laundry: Laundry Room
    Features
    • Built-in Features, Bookcases, Double Vanity, Pantry, Soaking Tub, Walk-In Closet(s), Kitchen Island
    • Flooring: Hardwood, Tile, Vinyl
    • Windows: Window Treatments
    • Has basement: No
    • Number of fireplaces: 1
    • Fireplace features: Gas, Gas Log, Living Room
    Interior area
    • Total structure area: 2,561
    • Total interior livable area: 2,561 sqft

    Property

    Parking
    • Total spaces: 3
    • Parking features: Garage Door Opener
    • Garage spaces: 3
    Features
    • Patio & porch: Porch, Screened
    • Has private pool: Yes
    • Fencing: Fenced,Privacy
    Lot
    • Size: 0.49 Acres
    • Features: Sprinklers In Front, Sprinklers In Rear
    Details
    • Parcel number: 0320213
    • Special conditions: Standard

    Construction

    Type & style
    • Home type: SingleFamily
    • Property subtype: Single Family Residence
    Materials
    • Foundation: Slab
    Condition
    • As Is
    • Year built: 2023
    Details
    • Warranty included: Yes

    Utilities & green energy

    • Sewer: Public Sewer
    • Water: Public
    • Utilities for property: Electricity Available, Natural Gas Available, Propane, Sewer Available, Water Available

    Community & neighborhood

    Community
    • Community features: Gated, Walk To School(s)
    Location
    • Region: Brunswick
    • Subdivision: Barrington Oaks

    HOA & financial

    HOA
    • Has HOA: Yes
    • HOA fee: $450 annually

    Other

    Other facts
    • Listing terms: Cash,Conventional,FHA,VA Loan

    Price history

    DateEventPrice
    5/30/2024Sold$585,000-2.3%$228/sqft
    Source: Scout MLS #1646022 Report a problem
    4/30/2024Pending sale$598,900$234/sqft
    Source: GAMLS #10284411 Report a problem
    4/19/2024Listed for sale$598,900+1.7%$234/sqft
    Source: Scout MLS #1646022 Report a problem
    4/18/2024Listing removed--
    Source: Owner Report a problem
    3/25/2024Listed for sale$589,000+5.2%$230/sqft
    Source: Owner Report a problem
    7/31/2023Sold$559,900$219/sqft
    Source: Public Record Report a problem
    6/9/2023Pending sale$559,900$219/sqft
    Source: Scout MLS #1638512 Report a problem
    5/11/2023Listed for sale$559,900$219/sqft
    Source: Scout MLS #1638512 Report a problem
    4/10/2023Pending sale$559,900$219/sqft
    Source: Scout MLS #1638512 Report a problem
    2/21/2023Listed for sale$559,900+2139.6%$219/sqft
    Source: Scout MLS #1638512 Report a problem
    10/3/2022Sold$25,000-3.8%$10/sqft
    Source: Public Record Report a problem
    2/22/2022Sold$26,000-3.7%$10/sqft
    Source: Public Record Report a problem
    2/9/2022Pending sale$27,000$11/sqft
    Source: Scout MLS #1625081 Report a problem
    1/27/2022Contingent$27,000$11/sqft
    Source: Scout MLS #1625081 Report a problem
    3/29/2021Listed for sale$27,000-15.6%$11/sqft
    Source: Scout MLS #1625081 Report a problem
    8/1/2015Listing removed$32,000$12/sqft
    Source: Hodnett Cooper Real Estate, Inc. #1571925 Report a problem
    1/23/2015Listed for sale$32,000-45.8%$12/sqft
    Source: Hodnett Cooper Real Estate, Inc. #1571925 Report a problem
    7/31/2006Sold$59,000$23/sqft
    Source: Public Record Report a problem

    Public tax history

    YearProperty taxesTax assessment
    2025$126 -97.6%$223,440 +5.2%
    2024$5,239 +495.4%$212,440 +591.5%
    2023$880 +416%$30,720 +351.8%
    2022$171 -3%$6,800 -32%
    2021$176 $10,000
    2020-- $10,000
    2019$261 $10,000
    2018$261 $10,000
    2017$261 $10,000
    2016$261 +8.8%$10,000
    2015$240 -0.4%$10,000
    2014$241 $10,000

    Find assessor info on the county website

    Neighborhood: 31523

    Nearby schools

    GreatSchools rating
    Schools provided by the listing agent
    • Elementary: Satilla Marsh
    • Middle: Risley Middle School
    • High: Glynn Academy

    Source: Scout MLS. This data may not be complete. We recommend contacting the local school district to confirm school assignments for this home.

    Get pre-qualified for a loan
    At Zillow Home Loans, we can pre-qualify you in as little as 5 minutes with no impact to your credit score.

    An equal housing lender. NMLS #10287.

    Sell for more on Zillow
    Get a Zillow Showcase℠ listing at no additional cost and you could sell for .
    $614,400
    2% more
    +$12,288
    With Zillow Showcase(estimated)
    $626,688