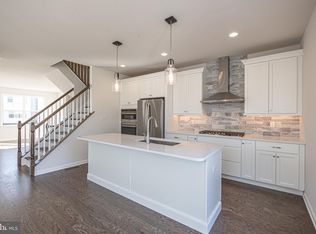
Located in the heart of Bucks County, Chalfont, Pennsylvania is a small town with a big heart. Chalfont offers a tight-knit community feel with all the conveniences of suburban living. Whether you are looking to settle down, raise a family, or just enjoy a quiet life, Chalfont is a hidden gem that has something for everyone. Another advantage of living in Chalfont is the excellent school district. With a strong emphasis on education, the Central Bucks School District is consistently ranked among the best in the state. Please note: all photos are of the similar finished model home, you still have time to make your own kitchen, bathroom cabinet and flooring selections!
Sold for $634,209
$634,209
87 Becker Dr #45, Chalfont, PA 18914
3beds
1,999sqft
Townhouse
Built in ----
1,914 Square Feet Lot
$640,400 Zestimate®
$317/sqft
$2,943 Estimated rent
Home value
$640,400
$608,000 - $672,000
$2,943/mo
Zestimate® history
Owner options
List your home for rent
$2,943/mo
Rent Zestimate®
Find your next renter with Zillow Rental Manager. Plus, with online applications, you can quickly screen prospective tenants – for free.
$2,943/mo
Rent Zestimate®
Refinance and save
$4,217/mo
Est. payment
Refinancing to a lower rate could help reduce your monthly payments and save thousands over the life of the loan.
$4,217/mo
Est. payment
Explore your selling options
Work with a Zillow partner agent
Leverage their expertise and Zillow's premium Showcase listings to get your home seen by more buyers.
Get startedList with your own agent
Get your home in front of millions of buyers by listing it on Zillow.
Learn how to do itSell it yourself
Take full control of how buyers see your home on Zillow by listing For Sale by Owner (FSBO).
List your homeWhat's special
Zillow last checked:
Listing updated:
Listed by:
Michael Tyrrell 267-464-0040,
DePaul Realty,
Co-Listing Agent: Kevin Rhude 215-617-6514,
DePaul Realty
Bought with:
Mr. Maharshi Patel, RS342633
Equity Pennsylvania Real Estate
Source: Bright MLS,MLS#: PABU2043000
Facts & features
Interior
Bedrooms & bathrooms
- Bedrooms: 3
- Bathrooms: 4
- Full bathrooms: 2
- 1/2 bathrooms: 2
- Main level bathrooms: 1
Rooms
- Room types: Dining Room, Primary Bedroom, Bedroom 2, Bedroom 3, Kitchen, Exercise Room, Great Room
Heating
- Forced Air, Natural Gas
Cooling
- Central Air, Electric
Appliances
- Included: Dishwasher, Cooktop, Disposal, Stainless Steel Appliance(s), Electric Water Heater
- Laundry: Upper Level, Hookup
Features
- Dining Area, Open Floorplan, Eat-in Kitchen, Kitchen - Gourmet, Kitchen Island, Pantry, Bathroom - Tub Shower, Upgraded Countertops, Walk-In Closet(s), 9'+ Ceilings, Dry Wall
- Flooring: Carpet, Hardwood, Luxury Vinyl
- Has basement: No
- Has fireplace: No
Interior area
- Total structure area: 1,999
- Total interior livable area: 1,999 sqft
- Finished area above ground: 1,999
Property
Parking
- Total spaces: 2
- Parking features: Garage Faces Front, Inside Entrance, Attached
- Attached garage spaces: 2
Accessibility
- Accessibility features: None
Features
- Levels: Three
- Stories: 3
- Exterior features: Sidewalks
- Pool features: None
Lot
- Size: 1,914 Square Feet
Details
- Additional structures: Above Grade
- Parcel number: NO TAX RECORD
- Zoning: R
- Special conditions: Standard
Construction
Type & style
- Home type: Townhouse
- Architectural style: Traditional
- Property subtype: Townhouse
Materials
- Blown-In Insulation, Vinyl Siding, Stone
- Foundation: Concrete Perimeter
- Roof: Architectural Shingle
Condition
- Excellent
- New construction: Yes
Details
- Builder model: Jordan
- Builder name: Judd Builders
Utilities & green energy
- Electric: 200+ Amp Service
- Sewer: Public Sewer
- Water: Public
Community & HOA
Community
- Security: Carbon Monoxide Detector(s), Fire Alarm, Fire Sprinkler System
- Subdivision: Reserve At Chalfont
HOA
- Has HOA: Yes
- Services included: Common Area Maintenance, Maintenance Grounds, Road Maintenance, Snow Removal
- HOA fee: $150 monthly
Location
- Region: Chalfont
- Municipality: CHALFONT BORO
Financial & listing details
- Price per square foot: $317/sqft
- Date on market: 2/4/2023
- Listing agreement: Exclusive Right To Sell
- Listing terms: Cash,Conventional,VA Loan
- Ownership: Fee Simple
Price history
| Date | Event | Price |
|---|---|---|
| 9/21/2023 | Sold | $634,209+10.7%$317/sqft |
Source:  Bright MLS #PABU2043000 Report a problem Bright MLS #PABU2043000 Report a problem | ||
| 3/25/2023 | Pending sale | $573,049$287/sqft |
Source: Bright MLS #PABU2043000 Report a problem | ||
| 2/4/2023 | Listed for sale | $573,049$287/sqft |
Source: Bright MLS #PABU2043000 Report a problem | ||
Public tax history
Tax history is unavailable.
Neighborhood: 18914
Nearby homes
- $595,0003 bd3 ba2.1k sqft89 Becker Dr, Chalfont, PA 18914Off Market
- $602,8803 bd3 ba2.2k sqft85 Becker Dr, Chalfont, PA 18914Sold
- $588,1003 bd3 ba2.2k sqft83 Becker Dr, Chalfont, PA 18914Off Market
- $589,8943 bd4 ba1.9k sqft88 Becker Dr #36, Chalfont, PA 18914Sold
- $745,5003 bd4 ba-- sqft3 Warren Dr #47, Hamilton Model Chalfont, PA 18914New Construction
- $627,2003 bd3 ba1.9k sqft81 Becker Dr, Chalfont, PA 18914Off Market
- $565,5743 bd4 ba1.9k sqft7 Warren Dr #49, Chalfont, PA 18914Sold
- $599,9003 bd4 ba2.1k sqft2 Warren Dr, Chalfont, PA 18914Sold
Nearby schools
GreatSchools rating
- 9/10Butler El SchoolGrades: K-6Distance: 1.6 mi
- 10/10Unami Middle SchoolGrades: 7-9Distance: 0.5 mi
- 10/10Central Bucks High School-SouthGrades: 10-12Distance: 2.7 mi
Schools provided by the listing agent
- Elementary: Simon Butler
- Middle: Unami
- High: Central Bucks High School South
- District: Central Bucks
Source: Bright MLS. This data may not be complete. We recommend contacting the local school district to confirm school assignments for this home.
Get a cash offer in 3 minutes
Find out how much your home could sell for in as little as 3 minutes with a no-obligation cash offer.
Estimated market value
$640,400
Get a cash offer in 3 minutes
Find out how much your home could sell for in as little as 3 minutes with a no-obligation cash offer.
Estimated market value
$640,400
- Pennsylvania
- Bucks County
- Chalfont
- 18914
- 87 Becker Dr Unit 45
Nearby cities
Nearby neighborhoods
Nearby zip codes
Other Chalfont Topics
