Skip main navigation
Pending
  • $2,800,000

    87 Bellows Lane, Manhasset, NY 11030

    4beds
    2,378sqft
    Loading
    Single Family Residence, Residential
    Built in 1932
    10,850 Square Feet Lot
    $-- Zestimate®
    $1,177/sqft
    $-- HOA

    What's special

    Classic tudor detailsBeautifully renovated english tudorWater purification systemTwo bluestone patiosExtensive modern updatesIn-ground sprinkler systemWood-burning fireplace
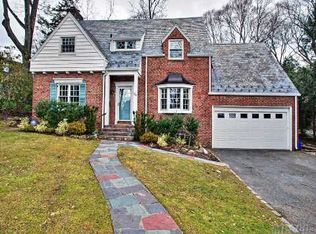
    Perfectly positioned across from the iconic Abbey Triangle, one of the most coveted locations in Munsey Park Village, this beautifully renovated English Tudor seamlessly blends timeless architectural character with today's modern luxury. Set on an oversized 10,000+ square foot deep lot, the home offers more than 2,600 square feet of living space across three finished levels, plus two additional bonus rooms in the lower level, providing exceptional flexibility for a home office, gym, playroom, guest space, or additional storage. Beautifully modernized from top to bottom, this home delivers turnkey living with exceptional comfort, functionality, and efficiency. The heart of the home is a stunning open-concept kitchen that flows seamlessly into the main living and entertaining spaces, creating an ideal layout for both everyday living and hosting. A highly desirable first-floor bedroom and full bathroom provide flexibility for guests, multigenerational living, or a private home office. Classic Tudor details, including arched doorways, slate roof, copper gutters, and a wood-burning fireplace, add warmth and character throughout, while premium upgrades such as Brazilian teak hardwood floors, water purification system, and new appliances enhance both the beauty and long-term quality of the home. Designed for both entertaining and relaxation, the outdoor spaces are equally impressive. Two bluestone patios overlook beautifully landscaped grounds with mature specimen trees, while a charming stone wall and custom fire pit create the perfect setting for gathering. Additional highlights include an in-ground sprinkler system, a two-car garage with electric doors, and a double-wide driveway accommodating up to eight additional vehicles. Located in one of the most walkable neighborhoods on the North Shore, residents enjoy easy access to Munsey Park Elementary School, Copley Pond, Waldmann Pond, neighborhood parks, and scenic streets leading to the LIRR, shops, and restaurants. Combining a premier location, low taxes, Manhasset Schools, timeless Tudor architecture, and extensive modern updates, this is a rare opportunity to own a truly turnkey residence in one of Manhasset's most sought-after neighborhoods.
    31 days
    |
    2,730
    |
    161
    |

    Zillow last checked:

    Listing updated:

    Listed by:

    Serhant LLC 646-480-7665,

    Rachel King 914-643-5724

    Source: OneKey® MLS as distributed by MLS GRID,MLS#: 1010640MLS Logo

      Facts & features

      Interior

      Bedrooms & bathrooms
      • Bedrooms: 4
      • Bathrooms: 3
      • Full bathrooms: 3
      Other
      • Description: Living Room, Den, Open Kitchen, Dining Room, Bedroom #4/office, Full Bathroom, Mudroom, 2 Car Attached Garage
      • Level: First
      Other
      • Description: Primary Suite with Full Bathroom, 2 Additional bedrooms, Full Bathroom with Tub
      • Level: Second
      Other
      • Description: Rec Room, Laundry Room, Bonus Room with Egress, Full Bathroom, Utilities
      • Level: Lower
      Heating
      • Heat Pump, Radiant, Radiant Floor
      Cooling
      • Central Air, Ductless
      Appliances
      • Included: Dishwasher, Gas Oven, Gas Range, Refrigerator, Stainless Steel Appliance(s)
      • Laundry: In Basement, Laundry Room
      Features
      • First Floor Bedroom, First Floor Full Bath, Open Kitchen, Original Details, Primary Bathroom, Recessed Lighting, Stone Counters
      • Flooring: Hardwood, Wood
      • Windows: Double Pane Windows, Insulated Windows, New Windows
      • Basement: Finished,Full
      • Attic: Pull Stairs
      • Number of fireplaces: 1
      • Fireplace features: Wood Burning
      Interior area
      • Total structure area: 2,698
      • Total interior livable area: 2,378 sqft

      Property

      Parking
      • Total spaces: 10
      • Parking features: Attached, Driveway, Garage, Garage Door Opener, Off Street
      • Garage spaces: 2
      • Has uncovered spaces: Yes
      Features
      • Levels: Two
      • Patio & porch: Patio
      • Has view: Yes
      • View description: Neighborhood
      Lot
      • Size: 10,850 Square Feet
      • Features: Landscaped, Sprinklers In Front, Sprinklers In Rear, Stone/Brick Wall
      Details
      • Parcel number: 2225031140000130
      • Special conditions: None

      Construction

      Type & style
      • Home type: SingleFamily
      • Architectural style: Tudor
      • Property subtype: Single Family Residence, Residential
      Materials
      • Brick
      Condition
      • Updated/Remodeled
      • Year built: 1932
      • Major remodel year: 2026

      Utilities & green energy

      • Sewer: Cesspool
      • Water: Public
      • Utilities for property: Natural Gas Available

      Community & HOA

      HOA
      • Has HOA: No
      Location
      • Region: Manhasset

      Financial & listing details

      • Price per square foot: $1,177/sqft
      • Tax assessed value: $1,425
      • Annual tax amount: $18,975
      • Date on market: 6/10/2026
      • Cumulative days on market: 30 days
      • Listing agreement: Exclusive Right To Sell

        Estimated market value

        Not available

        Estimated sales range

        Not available

        Not available

        Price history

        DateEventPrice
        6/26/2026Pending sale$2,800,000$1,177/sqft
        Source: OneKey® MLS as distributed by MLS GRID #1010640 Report a problem
        6/10/2026Listed for sale$2,800,000+98.6%$1,177/sqft
        Source: OneKey® MLS as distributed by MLS GRID #1010640 Report a problem
        1/11/2023Sold$1,410,000-11.3%$593/sqft
        Source: OneKey® MLS as distributed by MLS GRID #H6194232 Report a problem
        12/6/2022Pending sale$1,590,000$669/sqft
        Source: OneKey® MLS as distributed by MLS GRID #H6194232 Report a problem
        10/19/2022Price change$1,590,000-5.4%$669/sqft
        Source: OneKey® MLS as distributed by MLS GRID #H6194232 Report a problem
        9/29/2022Listed for sale$1,680,000+29.3%$706/sqft
        Source: OneKey® MLS as distributed by MLS GRID #H6194232 Report a problem
        9/10/2013Listing removed$1,299,000$546/sqft
        Source: Douglas Elliman Real Estate #2583470 Report a problem
        6/7/2013Price change$1,299,000-13.3%$546/sqft
        Source: Spruce Realty Co #2583470 Report a problem
        5/17/2013Listed for sale$1,499,000$630/sqft
        Source: Spruce Realty Co #2583470 Report a problem

        Public tax history

        YearProperty taxesTax assessment
        2024-- $1,356 +5.9%
        2023-- $1,280 -0.9%
        2022-- $1,292
        2021$16,425 +7.6%--
        2020$15,268 -3.7%$1,750 -6.7%
        2019$15,853 $1,875 -6.3%
        2018$15,853 -2.2%$2,000 -5.9%
        2017$16,204 -2%$2,125 -5.6%
        2016$16,539 +202.7%$2,250 -3.2%
        2015$5,464 +4.9%$2,324
        2013$5,210 +6.6%$2,324
        2012$4,887 -56.1%$2,324 -12.5%
        2011$11,144 +5.8%$2,656 -1.6%
        2010$10,536 $2,699 -21.1%
        2009-- $3,421 -3%
        2008-- $3,525 -5.6%
        2006-- $3,733 -38.2%
        2005-- $6,037 -35%
        2004-- $9,289
        2003-- $9,289 -22.6%
        2002-- $12,000
        2001-- $12,000
        2000-- $12,000
        Find assessor info on the county website

        Monthly payment

        Estimated monthly payment$1,822
        All calculations are estimates and provided by Zillow, Inc. for informational purposes only. Actual amounts may vary.
        HOA fees may include property taxes on listings classified as Co-Ops. Contact the listing agent and/or owner for fee details.
        Mortgage interest rates are dependent on a number of factors, including credit score, down payment, and repayment length. Interest rate data provided by Zillow Group Marketplace, Inc. as of 1/1/1970 from various mortgage lenders with which we have lead or other similar arrangements; the Estimated Payment is an average of those rates.
        See how much you could borrow to make a competitive offer.

        Climate risks

        Neighborhood: Munsey Park

        Getting around

        57 / 100
        Somewhat Walkable
        40 / 100
        Somewhat Bikeable

        Nearby schools

        GreatSchools rating
        Schools provided by the listing agent
        • Elementary: Munsey Park Elementary School
        • Middle: Manhasset Middle School
        • High: Manhasset Secondary School

        Source: OneKey® MLS as distributed by MLS GRID. This data may not be complete. We recommend contacting the local school district to confirm school assignments for this home.

        A local agent can set up tours, give advice and negotiate with sellers.

        Browse local experts

        Similar homes