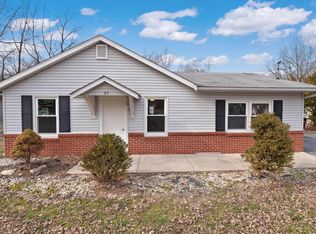
All brick home for sale in desirable Rosewood Heights location/Roxana School district on a dead end street with expansive fenced back yard, three car garage, and pool! This property has everything you have been looking for and more! Picture perfect from the time you step foot in the door! The living room has an electric fireplace with beautiful mantle/moulding surround. Recessed lighting has been newly added and all of the many windows in the home (Universal Window Brand) were all replaced in 2019! Throughout the living room, to the open concept dining area and kitchen, newer vinyl plank has been installed. The kitchen features quartz countertops, quality cabinets with elegant cove style moulding, tile backsplash, built in gas stove/range in island, and kitchen island also offers tons of storage space with the custom built in cabinetry-all remodeled in 2019. The three bedrooms all have brand new carpet installed, as well as the vinyl plank in the bathroom. The hallway full bath also offers custom shower surround, jacuzzi tub, built in shelving, and an elegant raised bowl vanity. Convenient main floor laundry leads to the family room (carpet 2026) that was previously used as a primary suite by owner. It offers another fireplace, more built in shelving/bookcases, and the second full bathroom. Home offers a whole house attic fan and attic has additional storage space. Outside you'll find the three car detached garage, a large concrete patio, fully fenced backyard that backs up to a wooded tree line, the above ground pool and deck-there is something for everyone! Other updates include: Roof (2025), Attic Insulation (2019), Air Conditioner (2019), Moisture Barrier in crawlspace (2019), Pool liner (2025), new pump and filter (2024) Plumbing (est. 2016). This home has been well loved and maintained-set up your appointment for the opportunity to view this beautiful property today! Pre-Listing Inspection completed by seller will be available prior to home going active.
88 days
|
963
|
64
|
Zillow last checked:
Listing updated:
Listed by:
Kelli K Angleton618-974-1937,
Market Pro Realty, Inc
Source: MARIS,MLS#: 26022084Originating MLS: Southwestern Illinois Board of REALTORS
Loading...
Facts & features
Interior
Bedrooms & bathrooms
Bedrooms: 3
Bathrooms: 2
Full bathrooms: 2
Main level bathrooms: 2
Main level bedrooms: 3
Heating
Radiant
Cooling
Central Air
Appliances
Included: Dishwasher, Built-In Gas Oven, Built-In Gas Range, Refrigerator
Laundry: Laundry Room, Main Level
Features
Built-in Features, Kitchen Island, Open Floorplan, Solid Surface Countertop(s)
Windows: Double Pane Windows, Insulated Windows
Basement: Crawl Space
Number of fireplaces: 2
Fireplace features: Family Room, Living Room
Interior area
Total structure area: 1,444
Total interior livable area: 1,444 sqft
Finished area above ground: 1,444
Finished area below ground: 0
Property
Parking
Total spaces: 3
Parking features: Detached, Off Street, Oversized
Garage spaces: 3
Accessibility
Accessibility features: Accessible Central Living Area
Features
Levels: One
Patio & porch: Deck, Patio
Has private pool: Yes
Pool features: Above Ground, Private, Salt Water
Fencing: Chain Link
Lot
Size: 0.44 Acres
Dimensions: .44 Acre
Features: Adjoins Wooded Area, Level, Many Trees
Details
Additional structures: Shed(s)
Parcel number: 192081512202011
Special conditions: Standard
Construction
Type & style
Home type: SingleFamily
Architectural style: Ranch
Property subtype: Single Family Residence
Materials
Brick
Foundation: Block
Roof: Architectural Shingle
Condition
Year built: 1952
Utilities & green energy
Electric: Ameren
Sewer: Public Sewer
Water: Public
Utilities for property: Cable Available, Electricity Connected, Phone Available, Sewer Connected, Water Connected
Explore the cost of this home by adjusting the details. Changes won't be saved.
Principal & interest
$1,547
Mortgage insurance
$0
Property taxes
$170
Home insurance
$105
HOA fees
$0
Utilities
Not included
All calculations are estimates and provided by Zillow, Inc. for informational purposes only. Actual amounts may vary.
HOA fees may include property taxes on listings classified as Co-Ops. Contact the listing agent and/or owner for fee details.
Mortgage interest rates are dependent on a number of factors, including credit score, down payment, and repayment length. Interest rate data provided by Zillow Group Marketplace, Inc. as of 1/1/1970 from various mortgage lenders with which we have lead or other similar arrangements; the Estimated Payment is an average of those rates.
See how much you could borrow to make a competitive offer.